SELLER FINANCING AVAILABLE - EASY TO QUALIFY! Welcome to 13815 OSTRICH RUN, SAN ANTONIO, TX 78252, a 4-BEDROOM, 2-BATHROOM SINGLE-STORY HOME offering 1,492 SQUARE FEET of modern comfort and smart design. Located in the desirable SILOS SUBDIVISION, this 2023 BUILT home combines contemporary style with energy-efficient features. This thoughtfully designed home offers a SMART LAYOUT with all four bedrooms located in the back of the house for privacy. The OWNER'S SUITE includes a spacious bedroom, a LARGE WALK-IN CLOSET, and an ensuite bathroom with a TUB/SHOWER COMBO for added convenience. The open-concept living area features a FAMILY ROOM, DINING AREA, AND MODERN KITCHEN near the front of the home. The kitchen includes STAINLESS STEEL APPLIANCES, a BREAKFAST BAR, and access to the side yard, making it perfect for entertaining or enjoying everyday meals. The home's VINYL FLOORING adds durability and ease of maintenance, while LOW E WINDOWS and a PROGRAMMABLE THERMOSTAT enhance energy efficiency. Outside, the CEMENT FIBER EXTERIOR ensures durability, and the TWO-CAR GARAGE provides ample storage and parking. Situated on a 0.112-ACRE LOT, this property offers low-maintenance outdoor living. Located in the highly rated MEDINA VALLEY ISD, this home is perfect for families. The SILOS COMMUNITY includes access to a RESORT-STYLE POOL, CLUBHOUSE, AND PARK/PLAYGROUND, adding to the appeal of this vibrant neighborhood. Enjoy the convenience of being just minutes away from HIGHWAY 90 AND HWY 211, with easy access to shopping, dining, and major employers. This location is ideal for those seeking a balance of quiet community living and city accessibility. SELLER FINANCING AVAILABLE - EASY TO QUALIFY! No need to navigate the challenges of traditional lending. Flexible terms make owning this beautiful home easier than ever. At 13815 OSTRICH RUN, you'll find the perfect combination of MODERN FEATURES, ENERGY EFFICIENCY, AND A PRIME LOCATION. Whether you're a first-time buyer, upgrading, or investing, this home has everything you need.
Sold
Price Unknown
13815 OSTRICH RUN, San Antonio, TX 78252
4beds
1,500sqft
Single Family Residence
Built in 2022
4,878 Square Feet Lot
$258,800 Zestimate®
$--/sqft
$1,582 Estimated rent
Home value
$258,800
$238,000 - $280,000
$1,582/mo
Zestimate® history
Owner options
List your home for rent
$1,582/mo
Rent Zestimate®
Find your next renter with Zillow Rental Manager. Plus, with online applications, you can quickly screen prospective tenants – for free.
$1,582/mo
Rent Zestimate®
Refinance and save
$725/mo
Est. payment
Refinancing to a lower rate could help reduce your monthly payments and save thousands over the life of the loan.
$725/mo
Est. payment
Explore your selling options
Work with a Zillow partner agent
Leverage their expertise and Zillow's premium Showcase listings to get your home seen by more buyers.
Get startedList with your own agent
Get your home in front of millions of buyers by listing it on Zillow.
Learn how to do itSell it yourself
Take full control of how buyers see your home on Zillow by listing For Sale by Owner (FSBO).
List your homeWhat's special
Two-car garageStainless steel appliancesLow e windowsVinyl flooringLarge walk-in closetSmart layoutEnsuite bathroom
Zillow last checked:
Listing updated:
Listed by:
Nathan DeWindt TREC #821796 (210) 952-6145,
Pinnacle Realty Advisors
Source: LERA MLS,MLS#: 1833538
Facts & features
Interior
Bedrooms & bathrooms
- Bedrooms: 4
- Bathrooms: 2
- Full bathrooms: 2
Primary bedroom
- Features: Walk-In Closet(s), Ceiling Fan(s), Full Bath
- Area: 272
- Dimensions: 17 x 16
Bedroom 2
- Area: 195
- Dimensions: 15 x 13
Bedroom 3
- Area: 169
- Dimensions: 13 x 13
Bedroom 4
- Area: 169
- Dimensions: 13 x 13
Primary bathroom
- Features: Tub/Shower Combo, Single Vanity
- Area: 80
- Dimensions: 10 x 8
Family room
- Area: 340
- Dimensions: 20 x 17
Kitchen
- Area: 182
- Dimensions: 14 x 13
Heating
- Central, Natural Gas
Cooling
- Central Air
Features
- One Living Area, Liv/Din Combo, Eat-in Kitchen, Kitchen Island, Utility Room Inside, 1st Floor Lvl/No Steps, Open Floorplan, All Bedrooms Downstairs, Master Downstairs, Ceiling Fan(s)
- Flooring: Vinyl
- Windows: Window Coverings
- Has basement: No
- Has fireplace: No
- Fireplace features: Not Applicable
Interior area
- Total structure area: 1,500
- Total interior livable area: 1,500 sqft
Property
Parking
- Total spaces: 2
- Parking features: Two Car Garage
- Garage spaces: 2
Accessibility
- Accessibility features: Accessible Hallway(s), First Floor Bath, Full Bath/Bed on 1st Flr, First Floor Bedroom
Features
- Levels: One
- Stories: 1
- Pool features: None, Community
Lot
- Size: 4,878 Square Feet
Details
- Parcel number: 057523230140
Construction
Type & style
- Home type: SingleFamily
- Property subtype: Single Family Residence
Materials
- Fiber Cement
- Foundation: Slab
- Roof: Composition
Condition
- Pre-Owned
- New construction: No
- Year built: 2022
Utilities & green energy
- Sewer: Sewer System
- Water: Water System
Community & HOA
Community
- Features: Clubhouse, Playground
- Subdivision: Silos
HOA
- Has HOA: Yes
- HOA fee: $725 annually
- HOA name: CCMC
Location
- Region: San Antonio
Financial & listing details
- Tax assessed value: $224,150
- Annual tax amount: $4,830
- Date on market: 9/11/2025
- Cumulative days on market: 183 days
- Listing terms: 1st Seller Carry,Wraparound,Other
Price history
| Date | Event | Price |
|---|---|---|
| 2/14/2025 | Sold | -- |
Source:  LERA MLS #1833538 Report a problem LERA MLS #1833538 Report a problem | ||
| 1/23/2025 | Pending sale | $268,887$179/sqft |
Source: LERA MLS #1833538 Report a problem | ||
| 1/9/2025 | Listed for sale | $268,887+7.6%$179/sqft |
Source: LERA MLS #1833538 Report a problem | ||
| 8/22/2024 | Listing removed | $249,900$167/sqft |
Source: LERA MLS #1775104 Report a problem | ||
| 8/11/2024 | Price change | $249,900-3.9%$167/sqft |
Source: LERA MLS #1775104 Report a problem | ||
| 5/14/2024 | Listed for sale | $260,000+8%$173/sqft |
Source: LERA MLS #1775104 Report a problem | ||
| 12/29/2022 | Listing removed | -- |
Source:  Lennar Homes Report a problem Lennar Homes Report a problem | ||
| 12/23/2022 | Price change | $240,749-1%$160/sqft |
Source: Lennar Homes Report a problem | ||
| 12/13/2022 | Price change | $243,249-16.3%$162/sqft |
Source: Lennar Homes Report a problem | ||
| 12/11/2022 | Listed for sale | $290,749$194/sqft |
Source: Lennar Homes Report a problem | ||
| 11/12/2022 | Listing removed | -- |
Source: Lennar Homes Report a problem | ||
| 11/8/2022 | Listed for sale | $290,749$194/sqft |
Source: Lennar Homes Report a problem | ||
Public tax history
| Year | Property taxes | Tax assessment |
|---|---|---|
| 2025 | $1,901 +8.7% | $224,150 -6.7% |
| 2024 | $1,749 -22.6% | $240,280 -9.9% |
| 2023 | $2,259 +610.5% | $266,630 +630.5% |
| 2022 | $318 | $36,500 |
Find assessor info on the county website
Neighborhood: 78252
Nearby homes
- $184,1003 bd2 ba1.2k sqft13823 Ostrich Run, San Antonio, TX 78252Off Market
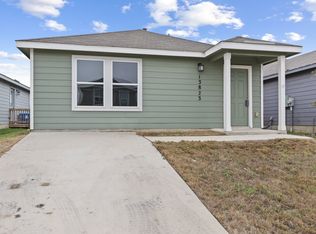
- $211,7004 bd2 ba1.8k sqft13807 Ostrich Run, San Antonio, TX 78252Off Market
- $197,1003 bd2 ba1.4k sqft13827 Ostrich Run, San Antonio, TX 78252Off Market

- $187,5003 bd2 ba1.3k sqft13803 Ostrich Run, San Antonio, TX 78252Off Market
- $205,5003 bd2 ba1.4k sqft13806 Goat Cv, San Antonio, TX 78252Off Market
- $211,2003 bd2 ba1.5k sqft13831 Ostrich Run, San Antonio, TX 78252Off Market
- $229,6004 bd2 ba1.8k sqft13810 Goat Cv, San Antonio, TX 78252Off Market
- $179,2003 bd2 ba1.1k sqft13802 Goat Cv, San Antonio, TX 78252Off Market
Nearby schools
GreatSchools rating
- 6/10Lacoste Elementary SchoolGrades: PK-5Distance: 4.3 mi
- 6/10Medina Valley Middle SchoolGrades: 6-8Distance: 4.3 mi
- 5/10Medina Valley High SchoolGrades: 9-12Distance: 4 mi
Schools provided by the listing agent
- Elementary: Lacoste Elementary
- Middle: Medina Valley
- High: Medina Valley
- District: Medina Valley I.S.D.
Source: LERA MLS. This data may not be complete. We recommend contacting the local school district to confirm school assignments for this home.
Get a cash offer in 3 minutes
Find out how much your home could sell for in as little as 3 minutes with a no-obligation cash offer.
Estimated market value
$258,800
Get a cash offer in 3 minutes
Find out how much your home could sell for in as little as 3 minutes with a no-obligation cash offer.
Estimated market value
$258,800
- Texas
- Bexar County
- San Antonio
- 78252
- 13815 OSTRICH RUN
Nearby cities
Nearby neighborhoods
Nearby zip codes
Other San Antonio Topics
