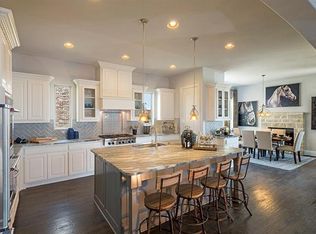
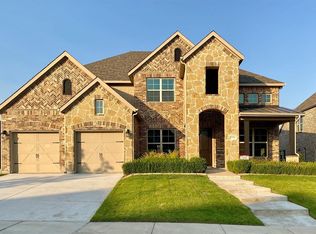
Beazer Homes Kerrville floor plan in the master planned community of Miramonte. This beautiful two-story home on a corner lot features 4 beds with two down, 3.5 baths, study, dining room, covered porch and extended covered patio and a 3-car garage. The kitchen includes upgraded appliances and opens up directly to the great room and breakfast area. Easily entertain guests in your elegant dining room off the foyer. Master bedroom has a comfortable sitting area and the bath includes his and her sinks, walk-in seated shower and a soaking tub. Upstairs has the secondary bedrooms and a media room. Estimated completion December 2019. *Days on market is based on start of construction.*
This property is off market, which means it's not currently listed for sale or rent on Zillow. This may be different from what's available on other websites or public sources.