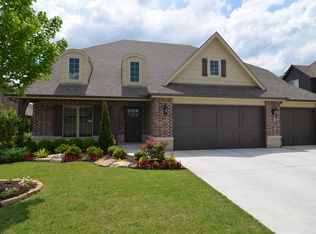
Welcome to 13815 S 27th St, Bixby, OK 74008 – a beautifully renovated gem in the heart of the desirable Dutcher's Crossing. This stunning full-brick home boasts a newly renovated kitchen and main floor, seamlessly blending modern elegance with comfortable living. The open floor plan invites you to entertain easily, while new carpet and fresh paint in the bedrooms provide a warm and inviting atmosphere. Office could be the 4th bedroom
Step outside to your extended back patio and enjoy the freshly refinished landscaping – perfect for summer barbecues and quiet evenings. The high ceilings and custom finishes throughout add a touch of luxury, and the efficient 3-zone heating and cooling system ensures year-round comfort.
This move-in-ready home is located just down the road from the highly acclaimed Bixby Schools, making it ideal for families. Nestled in a friendly and quiet neighborhood, you’re only a couple of houses away from the neighborhood pool and surrounded by multiple parks and playgrounds. Plus, with a new shopping center being developed just five minutes away, convenience is at your doorstep.
Don’t miss your chance to own this exquisite home in one of Bixby’s most sought-after communities. Schedule your visit today and experience the perfect blend of style, comfort, and convenience.
Sold for $406,000
Street View
Zillow last checked:
Listing updated:
Bought with:
Amanda Dudley, 146816
eXp Realty, LLC
Source: MLS Technology, Inc.,MLS#: 2421581 Originating MLS: MLS Technology
Originating MLS: MLS TechnologyPrice history
| Date | Event | Price |
|---|---|---|
| 12/20/2024 | Sold | $406,000+1.5%$136/sqft |
Source:  MLS Technology, Inc. #2421581 Report a problem MLS Technology, Inc. #2421581 Report a problem | ||
| 11/4/2024 | Pending sale | $400,000$134/sqft |
Source: MLS Technology, Inc. #2421581 Report a problem | ||
| 10/9/2024 | Price change | $400,000-4.3%$134/sqft |
Source: MLS Technology, Inc. #2421581 Report a problem | ||
| 8/28/2024 | Price change | $418,000-2.3%$141/sqft |
Source: MLS Technology, Inc. #2421581 Report a problem | ||
| 8/6/2024 | Price change | $428,000-1.6%$144/sqft |
Source: MLS Technology, Inc. #2421581 Report a problem | ||
| 7/20/2024 | Listed for sale | $435,000-2.2%$146/sqft |
Source: MLS Technology, Inc. #2421581 Report a problem | ||
| 6/26/2024 | Listing removed | -- |
Source: MLS Technology, Inc. #2421581 Report a problem | ||
| 6/20/2024 | Listed for sale | $445,000+19.5%$150/sqft |
Source: MLS Technology, Inc. #2421581 Report a problem | ||
| 7/11/2022 | Sold | $372,500+2.1%$125/sqft |
Source: MLS Technology, Inc. #2219166 Report a problem | ||
| 6/17/2022 | Pending sale | $365,000$123/sqft |
Source: MLS Technology, Inc. #2219166 Report a problem | ||
| 6/16/2022 | Listed for sale | $365,000+14.4%$123/sqft |
Source: MLS Technology, Inc. #2219166 Report a problem | ||
| 9/15/2021 | Sold | $319,000$107/sqft |
Source: Public Record Report a problem | ||
| 8/12/2021 | Pending sale | $319,000$107/sqft |
Source: MLS Technology, Inc. #2126418 Report a problem | ||
| 8/7/2021 | Listed for sale | $319,000+8.7%$107/sqft |
Source: MLS Technology, Inc. #2126418 Report a problem | ||
| 5/19/2020 | Sold | $293,500+3%$99/sqft |
Source: Public Record Report a problem | ||
| 4/17/2020 | Pending sale | $285,000$96/sqft |
Source: Chinowth & Cohen #2003793 Report a problem | ||
| 2/21/2020 | Price change | $285,000-1.7%$96/sqft |
Source: Chinowth & Cohen #2003793 Report a problem | ||
| 12/11/2019 | Price change | $290,000-1.7%$97/sqft |
Source: Chinowth & Cohen #1928176 Report a problem | ||
| 9/30/2019 | Price change | $295,000-1.5%$99/sqft |
Source: Chinowth & Cohen #1928176 Report a problem | ||
| 8/13/2019 | Price change | $299,500-1.6%$101/sqft |
Source: Chinowth & Cohen #1928176 Report a problem | ||
| 8/1/2019 | Listed for sale | $304,500+16.2%$102/sqft |
Source: Chinowth & Cohen #1928176 Report a problem | ||
| 8/20/2014 | Sold | $262,000-0.2%$88/sqft |
Source: Public Record Report a problem | ||
| 7/2/2014 | Listed for sale | $262,500+3.8%$88/sqft |
Source: Prudential Detrick Realty #1420178 Report a problem | ||
| 2/1/2010 | Sold | $253,000+416.3%$85/sqft |
Source: Public Record Report a problem | ||
| 1/30/2007 | Sold | $49,000$16/sqft |
Source: Public Record Report a problem | ||


Sell for more on Zillow
Get a Zillow Showcase℠ listing at no additional cost and you could sell for .
$420,900
2% more
+$8,418
With Zillow Showcase(estimated)
$429,318
