Skip main navigation
Pending
  • Price cut: $100 (5/27)
    $399,800

    13815 S 41ST Way, Phoenix, AZ 85044

    3beds
    1,561sqft
    : 
    Loading
    Get pre-qualified
    Single Family Residence
    Built in 1990
    4,151 Square Feet Lot
    $-- Zestimate®
    $256/sqft
    $254/mo HOA

    What's special

    Two private poolsMountain viewsOpen spacious floorplanPrivate cul-de-sacQuiet interior lotEnormous living spaceVaulted ceilings
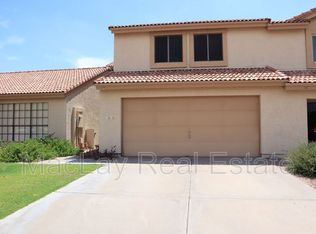
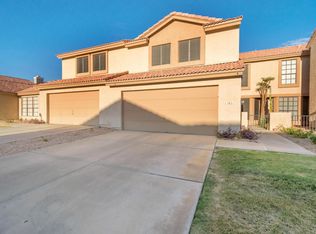
    WOW! Immaculate 3 bedroom Single-Level patio home with a 2 car garage in a prime Mountain Park Ranch neighborhood in Ahwatukee with mountain views! Home shows beautifully with brand-new flooring and interior paint throughout. Open, spacious floorplan with an enormous living space including a fireplace and vaulted ceilings. Home sits on a quiet interior lot in a private cul-de-sac. The Townes has two private pools, and you can also enjoy all of the Mountain Park Ranch amenities that include: tennis, pickleball, green parks, playgrounds, community pools with 1 heated pool, all within walking distance. Per the Seller, A/C is only 3 years old, and the HOA is responsible for the roofs! Hard to find this nice of home in this location in this price range; hurry, it won't last long!
    52 days
    |
    464
    |
    15
    |

    Likely to sell faster than

    Zillow last checked:

    Listing updated:

    Listed by:

    Greg Askins 602-573-2600,

    Realty Executives Arizona Territory

    Source: ARMLS,MLS#: 7029022MLS Logo

      Facts & features

      Interior

      Bedrooms & bathrooms
      • Bedrooms: 3
      • Bathrooms: 2
      • Full bathrooms: 2
      Heating
      • Heat Pump
      Cooling
      • Heat Pump
      Appliances
      • Included: Dryer, Washer, Refrigerator, Dishwasher, Disposal, Electric Oven
      • Laundry: Inside
      Features
      • Double Vanity, Breakfast Bar, No Interior Steps, Vaulted Ceiling(s), Pantry, Full Bth Master Bdrm
      • Has basement: No
      • Number of fireplaces: 1
      • Fireplace features: Living Room
      Interior area
      • Total structure area: 1,561
      • Total interior livable area: 1,561 sqft
      Video & virtual tour

      Property

      Parking
      • Total spaces: 4
      • Parking features: Garage Door Opener, Direct Access
      • Garage spaces: 2
      • Uncovered spaces: 2
      Features
      • Stories: 1
      • Patio & porch: Patio
      • Spa features: None
      • Fencing: Block
      • Has view: Yes
      • View description: Mountain(s)
      Lot
      • Size: 4,151 Square Feet
      • Features: Borders Common Area, Cul-De-Sac, Gravel/Stone Back, Grass Front
      Details
      • Parcel number: 30603102

      Construction

      Type & style
      • Home type: SingleFamily
      • Property subtype: Single Family Residence
      • Attached to another structure: Yes
      Materials
      • Stucco, Wood Frame
      • Roof: Tile
      Condition
      • Year built: 1990
      Details
      • Builder name: Pulte Homes

      Utilities & green energy

      • Sewer: Public Sewer
      • Water: City Water

      Community & HOA

      Community
      • Features: Pool
      • Subdivision: MOUNTAIN PARK RANCH UNIT 17 LOT 1-226 TR A-M
      HOA
      • Has HOA: Yes
      • Services included: Other (See Remarks)
      • HOA fee: $224 monthly
      • HOA name: Townes at MPR
      • HOA phone: 480-844-2224
      • Second HOA fee: $179 semi-annually
      • Second HOA name: Mountain Park Ranch
      • Second HOA phone: 480-704-5000
      Location
      • Region: Phoenix

      Financial & listing details

      • Price per square foot: $256/sqft
      • Tax assessed value: $327,100
      • Annual tax amount: $2,032
      • Date on market: 5/15/2026
      • Cumulative days on market: 52 days
      • Listing terms: Cash,Conventional,FHA,VA Loan
      • Ownership: Fee Simple

        Estimated market value

        Not available

        Estimated sales range

        Not available

        Not available

        Price history

        DateEventPrice
        6/23/2026Pending sale$399,800$256/sqft
        Source: ARMLS #7029022 Report a problem
        5/27/2026Price change$399,8000%$256/sqft
        Source: ARMLS #7029022 Report a problem
        5/15/2026Listed for sale$399,900+400.5%$256/sqft
        Source: ARMLS #7029022 Report a problem
        6/26/1997Sold$79,900$51/sqft
        Source: Agent Provided Report a problem

        Public tax history

        YearProperty taxesTax assessment
        2025$2,021 +2.8%$32,710 -10%
        2024$1,966 +2.2%$36,330 +76.7%
        2023$1,924 +4.5%$20,563 -15.3%
        2022$1,842 -1.7%$24,280 +10.2%
        2021$1,873 +3.3%$22,030 +6.3%
        2020$1,814 +3.5%$20,720 +9.2%
        2019$1,752 $18,980 +2.8%
        2018$1,752 +4.8%$18,460 +9.1%
        2017$1,672 +10.2%$16,920 +3.2%
        2016$1,517 +1.9%$16,400 +2.7%
        2015$1,488 $15,970 +13.7%
        2014-- $14,050 +16.6%
        2013-- $12,050
        2012-- $12,050 -24.5%
        2011-- $15,950 -7%
        2010-- $17,150 -25.9%
        2009-- $23,150 -5.3%
        2008-- $24,450 +23.5%
        2007-- $19,800 +56.5%
        2006-- $12,650
        2005-- $12,650 +18.8%
        2004-- $10,650
        2003-- $10,650 +6%
        2002-- $10,050

        Find assessor info on the county website

        Monthly payment

        Est. payment

        Payment breakdown

        Explore the cost of this home by adjusting the details. Changes won't be saved.
        All calculations are estimates and provided by Zillow, Inc. for informational purposes only. Actual amounts may vary.
        HOA fees may include property taxes on listings classified as Co-Ops. Contact the listing agent and/or owner for fee details.
        Mortgage interest rates are dependent on a number of factors, including credit score, down payment, and repayment length. Interest rate data provided by Zillow Group Marketplace, Inc. as of 1/1/1970 from various mortgage lenders with which we have lead or other similar arrangements; the Estimated Payment is an average of those rates.
        See how much you could borrow to make a competitive offer.

        Climate risks

        Neighborhood: Ahwatukee Foothills

        Getting around

        50 / 100
        Car-Dependent
        26 / 100
        Some Transit
        72 / 100
        Very Bikeable

        Nearby schools

        GreatSchools rating
        Schools provided by the listing agent
        • Elementary: Kyrene de la Esperanza School
        • Middle: Kyrene Centennial Middle School
        • High: Mountain Pointe High School
        • District: Kyrene Elementary District

        Source: ARMLS. This data may not be complete. We recommend contacting the local school district to confirm school assignments for this home.

        A local agent can set up tours, give advice and negotiate with sellers.

        Browse local experts

        Similar homes

        Skip to the end of the carouselSkip to the beginning of the carousel