Skip main navigation
Closed
  • $354,900

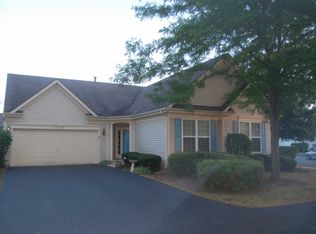
    13815 S Redbud Dr, Plainfield, IL 60544

    3beds
    1,826sqft
    Single Family Residence
    Built in 1997
    2,831 Square Feet Lot
    $371,500 Zestimate®
    $194/sqft
    $2,910 Estimated rent

    Home value

    $371,500

    $342,000 - $405,000

    $2,910/mo

    Zestimate® history
    Loading
    Loading...

    Owner options

    List your home for rent

    $2,910/mo

    Rent Zestimate®

    Find your next renter with Zillow Rental Manager. Plus, with online applications, you can quickly screen prospective tenants – for free.

    Learn more

    $2,910/mo

    Rent Zestimate®

    Refinance and save

    $2,724/mo

    Est. payment

    Refinancing to a lower rate could help reduce your monthly payments and save thousands over the life of the loan.

    See today's rates

    $2,724/mo

    Est. payment

    Explore your selling options

    Work with a Zillow partner agent

    Leverage their expertise and Zillow's premium Showcase listings to get your home seen by more buyers.

    Get started

    List with your own agent

    Get your home in front of millions of buyers by listing it on Zillow.

    Learn how to do it

    Sell it yourself

    Take full control of how buyers see your home on Zillow by listing For Sale by Owner (FSBO).

    List your home

    What's special

    Expansive lawnPrimary suiteOpen conceptLaundry roomNatural lightUtility sinkBreakfast bar
    Thoughtfully designed home with an open concept and several options with the flexible space. Natural light fills this home with 9-foot ceilings throughout. The large Living Room offers gleaming hardwood flooring and has been freshly painted in a neutral tone. The hardwood extends through to the Family Room which is adjacent to the Eat-in Kitchen. If you have a dining room set you would like to bring, there is room for that in part of the Living Room, with enough space left for couches and chairs. Or maybe the Family Room would be a good spot for it. The Kitchen has a breakfast bar with room for stools plus an eating area for a table and chairs. All appliances stay, including a newer built-in microwave (approx. 2018) and dishwasher (approx. 2018). You will find plenty of counter space and cabinets, along with a pantry. The 3-season sunroom is off the Kitchen and is a nice place to relax. The Primary Suite is on the opposite side of the house from the other 2 bedrooms and contains a deep walk-in closet and a private full bathroom. The Primary bathroom features dual sinks, a soaking tub, step-in shower and ceramic tile flooring. The other 2 bedrooms each have a lighted ceiling fan and spacious wall closets. All 3 bedrooms have new, plush, carpeting. The 2nd bathroom has a step-in shower, as well. The laundry room offers a newer washer (approx. 2021), gas dryer and utility sink. The overhead garage door and opener, plus the exterior front lights, were all replaced around 2017. Nice location with an expansive lawn on the side. Carillon offers many choices for an active senior lifestyle, including indoor and outdoor pools, tennis courts, three 9 hole golf courses, bocce courts, walking paths, exercise room, arts and craft rooms, libraries, and a variety of social activities and day trips. Estate sale - Sold As-Is.

    Zillow last checked:

    Listing updated:

    Listed by:

    Dan Gleason 630-460-1740,

    Realty Executives Elite

    Bought with:

    Dina Laughlin

    john greene, Realtor

    Source: MRED as distributed by MLS GRID,MLS#: 12124276MLS Logo

    Facts & features

    Interior

    Bedrooms & bathrooms
    • Bedrooms: 3
    • Bathrooms: 2
    • Full bathrooms: 2
    Rooms
    • Room types: Sun Room
    Primary bedroom
    • Features: Flooring (Carpet), Window Treatments (Blinds), Bathroom (Full, Double Sink, Lever/Easy to use faucets, Tub & Separate Shwr)
    • Level: Main
    • Area: 210 Square Feet
    • Dimensions: 14X15
    Bedroom 2
    • Features: Flooring (Carpet), Window Treatments (Blinds)
    • Level: Main
    • Area: 120 Square Feet
    • Dimensions: 12X10
    Bedroom 3
    • Features: Flooring (Carpet), Window Treatments (Blinds)
    • Level: Main
    • Area: 132 Square Feet
    • Dimensions: 12X11
    Family room
    • Features: Flooring (Hardwood), Window Treatments (Blinds)
    • Level: Main
    • Area: 180 Square Feet
    • Dimensions: 12X15
    Kitchen
    • Features: Kitchen (Eating Area-Breakfast Bar, Eating Area-Table Space), Flooring (Ceramic Tile), Window Treatments (Blinds)
    • Level: Main
    • Area: 170 Square Feet
    • Dimensions: 17X10
    Laundry
    • Features: Flooring (Ceramic Tile)
    • Level: Main
    • Area: 84 Square Feet
    • Dimensions: 14X6
    Living room
    • Features: Flooring (Hardwood), Window Treatments (Blinds)
    • Level: Main
    • Area: 462 Square Feet
    • Dimensions: 22X21
    Sun room
    • Features: Flooring (Carpet)
    • Level: Main
    • Area: 168 Square Feet
    • Dimensions: 14X12
    Heating
    • Natural Gas, Forced Air
    Cooling
    • Central Air
    Appliances
    • Included: Range, Microwave, Dishwasher, Refrigerator, Washer, Dryer, Disposal, Gas Water Heater
    • Laundry: Main Level, Gas Dryer Hookup, In Unit, Sink
    Features
    • 1st Floor Bedroom, 1st Floor Full Bath, Walk-In Closet(s), High Ceilings
    • Flooring: Hardwood
    • Windows: Screens
    • Basement: None
    Interior area
    • Total structure area: 0
    • Total interior livable area: 1,826 sqft

    Property

    Parking
    • Total spaces: 2
    • Parking features: Asphalt, Garage Door Opener, On Site, Garage Owned, Attached, Garage
    • Attached garage spaces: 2
    • Has uncovered spaces: Yes
    Accessibility
    • Accessibility features: No Disability Access
    Features
    • Stories: 1
    Lot
    • Size: 2,831 Square Feet
    • Dimensions: 50X57
    • Features: Landscaped
    Details
    • Parcel number: 1104062560240000
    • Special conditions: None
    • Other equipment: Intercom, Ceiling Fan(s)

    Construction

    Type & style
    • Home type: SingleFamily
    • Architectural style: Ranch
    • Property subtype: Single Family Residence
    Materials
    • Vinyl Siding
    • Roof: Asphalt
    Condition
    • New construction: No
    • Year built: 1997
    Details
    • Builder model: WIMBLEDON

    Utilities & green energy

    • Electric: Circuit Breakers, 200+ Amp Service
    • Sewer: Public Sewer
    • Water: Public

    Community & HOA

    Community
    • Features: Clubhouse, Pool, Tennis Court(s), Lake, Curbs, Gated, Sidewalks, Street Lights, Street Paved
    • Security: Carbon Monoxide Detector(s)
    • Subdivision: Carillon
    HOA
    • Has HOA: Yes
    • Services included: Insurance, Clubhouse, Exercise Facilities, Pool, Lawn Care, Snow Removal
    • HOA fee: $148 monthly
    Location
    • Region: Plainfield

    Financial & listing details

    • Price per square foot: $194/sqft
    • Tax assessed value: $312,765
    • Annual tax amount: $7,573
    • Date on market: 4/4/2025
    • Listing terms: Cash
    • Ownership: Fee Simple w/ HO Assn.

    Price history

    DateEventPrice
    5/29/2025Sold$354,900$194/sqft
    Source: MRED as distributed by MLS GRID #12124276 Report a problem
    5/3/2025Pending sale$354,900$194/sqft
    Source: MRED as distributed by MLS GRID #12124276 Report a problem
    4/9/2025Contingent$354,900$194/sqft
    Source: MRED as distributed by MLS GRID #12124276 Report a problem
    4/4/2025Listed for sale$354,900+45.5%$194/sqft
    Source: MRED as distributed by MLS GRID #12124276 Report a problem
    9/16/2004Sold$244,000+46.5%$134/sqft
    Source: Public Record Report a problem
    11/19/1997Sold$166,500$91/sqft
    Source: Public Record Report a problem

    Public tax history

    YearProperty taxesTax assessment
    2024$8,183 +8%$104,255 +11.4%
    2023$7,573 -1.2%$93,595 +6.2%
    2022$7,667 +5.3%$88,172 +6.4%
    2021$7,280 +3%$82,860 +3.4%
    2020$7,069 +6%$80,135 +5.5%
    2019$6,672 +6.9%$75,958 +7.1%
    2018$6,241 +6.8%$70,929 +5.9%
    2017$5,842 +6.5%$66,959 +6.7%
    2016$5,486 +12.9%$62,755 +8.3%
    2015$4,859 $57,970 +6%
    2014$4,859 +4%$54,689
    2013$4,670 -10.2%$54,689 -13%
    2012$5,199 +6.7%$62,861 -5%
    2011$4,872 -3.3%$66,169 -11.8%
    2010$5,040 -0.9%$75,006 -6%
    2009$5,086 -0.2%$79,793 -4.8%
    2008$5,098 $83,859 +3.6%
    2007-- $80,984
    2006$5,162 +3%$80,984 +5.6%
    2005$5,010 +5.9%$76,682 +12%
    2004$4,733 +8.1%$68,466 +5.1%
    2003$4,378 +7.2%$65,150 +9.5%
    2002$4,084 -0.4%$59,478 +2%
    2001$4,098 +13.8%$58,300 +5.3%
    2000$3,602 $55,371
    Find assessor info on the county website

    Neighborhood: Carillon

    Nearby schools

    GreatSchools rating
    Schools provided by the listing agent
    • District: 365U

    Source: MRED as distributed by MLS GRID. This data may not be complete. We recommend contacting the local school district to confirm school assignments for this home.

    Get a cash offer in 3 minutes
    Find out how much your home could sell for in as little as 3 minutes with a no-obligation cash offer.
    Estimated market value
    $371,500
    Get a cash offer in 3 minutes
    Find out how much your home could sell for in as little as 3 minutes with a no-obligation cash offer.
    Estimated market value
    $371,500