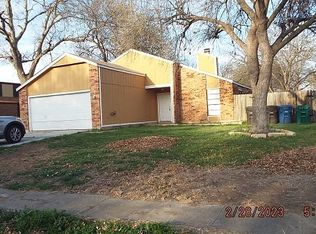
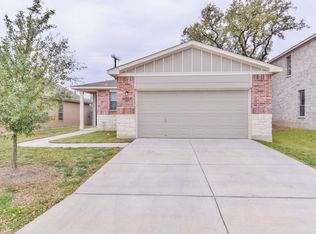
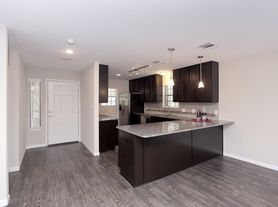
Beautifully updated home situated on an oversized cul-de-sac lot with an inviting open-concept floor plan. Rich wood flooring and a floor-to-ceiling fireplace create a warm, welcoming living space, while the upgraded kitchen features modern finishes, ample cabinetry, a pantry, microwave, dishwasher, disposal, refrigerator, and range/oven. The spacious primary suite includes a walk-in closet and double-sink vanity. Additional features include central heating and air conditioning, ceiling fans, washer and dryer, hardwood flooring throughout the main living areas, carpet in the bedrooms, and an attached garage. Enjoy the privacy of a large, fenced backyard, ideal for outdoor living. Conveniently located near shopping, dining, schools, and major commuter routes, this home offers a combination of comfort, functionality, and an excellent location.
House for rent
$1,900/moFees may apply
13815 Stone Hollow Dr, San Antonio, TX 78232
3beds
1,481sqft
Price may not include required fees and charges. Learn more|
Singlefamily
Available now
Air conditioner, central air
Dryer connection laundry
Garage parking
Central, electric, natural gas, wood
What's special
Modern finishesFloor-to-ceiling fireplaceAttached garageCarpet in the bedroomsRich wood flooringIdeal for outdoor livingCeiling fans
- 38 days |
- -- |
- -- |
Zillow last checked:
Listing updated:
Travel times

Let’s turn your rent into credit progress
Build credit history with every on-time payment and get credit for the payment you’re already making.
Facts & features
Interior
Bedrooms & bathrooms
- Bedrooms: 3
- Bathrooms: 3
- Full bathrooms: 2
- 1/2 bathrooms: 1
Heating
- Central, Electric, Natural Gas, Wood
Cooling
- Air Conditioner, Central Air
Appliances
- Included: Dishwasher, Dryer, Electric Water Heater, Garbage Disposal, Microwave Oven, Plumbed For Ice Maker, Refrigerator, Stove, Stove/Range, Vented Exhaust Fan, Washer, Water Softener Owned
- Laundry: Dryer Connection, In Garage, In Unit, Washer Hookup
Features
- All Bedrooms Upstairs, Cable TV Available, Ceiling Fan(s), Chandelier, Eat-in Kitchen, High Ceilings, High Speed Internet, One Living Area, Separate Dining Room, Two Eating Areas, Utility Area in Garage, Walk In Closet, Walk-In Closet(s)
- Flooring: Carpet, Ceramic, Wood
Interior area
- Total interior livable area: 1,481 sqft
Property
Parking
- Parking features: Garage
- Has garage: Yes
- Details: Contact manager
Features
- Stories: 2
- Exterior features: All Bedrooms Upstairs, City Garbage service, One Living Area, Separate Dining Room, Two Eating Areas, Walk In Closet, Walk-In Closet(s)
- Pool features: Contact manager
Details
- Additional structures: Garage(s)
- Parcel number: 604163
Construction
Type & style
- Home type: SingleFamily
- Property subtype: SingleFamily
Condition
- Year built: 1985
Utilities & green energy
- Utilities for property: Cable Connected
Community & HOA
HOA
- Amenities included: Cable TV
Location
- Region: San Antonio
Financial & listing details
- Lease term: Max # of Months (24),Min # of Months (12)
Nearby apartments for rent


Price history
| Date | Event | Price |
|---|---|---|
| 8/14/2026 | Price change | $1,900-5%$1/sqft |
Source: LERA MLS #2002264 Report a problem | ||
| 8/8/2026 | Price change | $2,000-2.4%$1/sqft |
Source: LERA MLS #2002264 Report a problem | ||
| 7/22/2026 | Listed for rent | $2,050$1/sqft |
Source: LERA MLS #2002264 Report a problem | ||
| 12/17/2019 | Sold | -- |
Source:  LERA MLS #44006_1424050 Report a problem LERA MLS #44006_1424050 Report a problem | ||
| 12/5/2019 | Pending sale | $208,000$140/sqft |
Source: Keller Williams Heritage #1424050 Report a problem | ||
| 11/14/2019 | Listed for sale | $208,000+15.6%$140/sqft |
Source: Keller Williams Heritage #1424050 Report a problem | ||
| 7/25/2014 | Sold | -- |
Source: LERA MLS #44006_1061436 Report a problem | ||
| 6/11/2014 | Listed for sale | $179,950$122/sqft |
Source: HOUSES IN SAN ANTONIO, LLC #1061436 Report a problem | ||
Neighborhood: North Central Thousand Oaks
Nearby schools
GreatSchools rating
- 7/10Coker Elementary SchoolGrades: PK-5Distance: 1 mi
- 7/10Bradley Middle SchoolGrades: 6-8Distance: 0.5 mi
- 5/10Churchill High SchoolGrades: 9-12Distance: 3.5 mi