AMAZING NEW PRICE!!! Why pay more??? Your Choice! Brook Model Built by Meritage at Highly Sought After Via Varra in Broomfield! Low Energy Costs w/ Solar Panels! This is a Steal! This 3 Bedroom, 2.5 Bath Sanctuary w/ an Attached 2 Car Garage! Step into a World of Sophistication, Where Upgraded Shaker Style Cabinets w/ Crown Molding & Brushed Nickel Pulls Add a Touch of Cozy Charm. The Gourmet Kitchen is a Chef's Dream, Featuring Stunning Quartz Countertops & a Trendy Basketweave Tile Backsplash. Stainless Steel Whirlpool Appliances. Five Burner Gas Range Double Oven. French Door Whirlpool Refrigerator w/ Freezer Drawer. Stainless Steel Dishwasher. New Disposal. Luxury Vinyl Plank Flooring. Large Pantry w/ Tons of Shelving! Get Ready to Whip up Culinary Delights & Host Unforgettable Gatherings in this Stylishly Designed Space. Upstairs, the Primary Suite is a Retreat in Itself, w/ Enough Room for a King-Size Bed & a Large 6x8 Primary Closet w/ Plenty of Closet Rods & Shelving. Nicely Appointed Secondary Bedrooms w/ Bypass Closets & Good Storage, Upgraded Paint & Carpet w/ Six Panel Doors & Brushed Nickel Door Hardware. Great Laundry Room w/ Luxury Vinyl Plank Flooring. Washer & Dryer Included, Nicely Sized w/ Shelving for Convenience. Upstairs Laundry Is Always a Bonus! Tremendous Oversized Two Car Garage w/ Tons of Ceiling Height. Solar Panel Access in Garage that is Mud & Taped & Insulated. Newer Garage Door Opener. Newer Garage Door! Beautiful South West Facing Front Porch w/ Mountain Views! A Great Space for Relaxing on Those Colorado Mornings & Sunlit Evenings. Low Utilities & Super Energy Efficient w/ Solar Panels! Via Varra Isn't Just a Neighborhood, It's a Vibrant Community Brimming w/ Open Spaces, Walking Trails, & Easy Access to All the Amenities You Crave. Schedule a Viewing Today & Make It Yours! Ready for Move-In Now!
Sold for $475,000
$475,000
13815 Vispo Way, Broomfield, CO 80020
3beds
1,449sqft
Townhouse
Built in 2021
1,449 Square Feet Lot
$457,200 Zestimate®
$328/sqft
$2,753 Estimated rent
Home value
$457,200
$434,000 - $480,000
$2,753/mo
Zestimate® history
Owner options
List your home for rent
$2,753/mo
Rent Zestimate®
Find your next renter with Zillow Rental Manager. Plus, with online applications, you can quickly screen prospective tenants – for free.
$2,753/mo
Rent Zestimate®
Refinance and save
$2,959/mo
Est. payment
Refinancing to a lower rate could help reduce your monthly payments and save thousands over the life of the loan.
$2,959/mo
Est. payment
Explore your selling options
Work with a Zillow partner agent
Leverage their expertise and Zillow's premium Showcase listings to get your home seen by more buyers.
Get startedList with your own agent
Get your home in front of millions of buyers by listing it on Zillow.
Learn how to do itSell it yourself
Take full control of how buyers see your home on Zillow by listing For Sale by Owner (FSBO).
List your homeWhat's special
Zillow last checked:
Listing updated:
Listed by:
Jason Corriere 720-224-7577 jason@colorado-broker.com,
eXp Realty, LLC
Bought with:
Matthew Redmer
NewHomesRealty.com, LLC
Source: REcolorado as distributed by MLS GRID,MLS#: 9729142
Facts & features
Interior
Bedrooms & bathrooms
- Bedrooms: 3
- Bathrooms: 3
- Full bathrooms: 1
- 3/4 bathrooms: 1
- 1/2 bathrooms: 1
- Main level bathrooms: 1
Primary bedroom
- Description: Ample Size Large Primary Bedroom W/ Can Lighting & Ceiling Fan Pre-Wire. Upgraded Carpet & Pad. Upgraded Paint & Six Panel Door W/ Brushed Nickel Door Hardware.
- Level: Upper
- Area: 170.96 Square Feet
- Dimensions: 13.07 x 13.08
Bedroom
- Description: Very Good Size Secondary Bedrooms W/ Bypass Closets W/ Tons Of Storage. Upgraded Carpet. Upgraded Six Panel Doors Throughout. Good Natural Light.
- Level: Upper
- Area: 111.43 Square Feet
- Dimensions: 10.03 x 11.11
Bedroom
- Description: Another Nicely Appointed Secondary Bedroom W/ Bypass Closet & Good Storage. Upgraded Paint & Carpet W/ Six Panel Doors & Brushed Nickel Door Hardware.
- Level: Upper
- Area: 100.9 Square Feet
- Dimensions: 10.03 x 10.06
Primary bathroom
- Description: Primary Bathroom W/ Great Upgrades. 12” X 24" Ceramic Tile Flooring. Comfort Height Vanity W/ Dual Basin & Shaker Style Upgraded Cabinets. Dual Brush Nickel Light Bars. Upgraded Plumbing Fixtures. Large Shower W/ Shower Caddy & Upgraded Shower Head W/ Sprayer.
- Level: Upper
- Area: 73.05 Square Feet
- Dimensions: 8.09 x 9.03
Bathroom
- Description: Nicely Appointed Powder Bath W/ Luxury Vinyl Plank Flooring. Upgraded Pedestal Sink, Mirror, Brushed Nickel Light Bar & More. Great For Guests & Convenience.
- Level: Main
- Area: 20.8 Square Feet
- Dimensions: 5.06 x 4.11
Bathroom
- Description: Good Size Full Hall Bath W/ Upgraded Comfort Height Vanity, Shaker Style Cabinets W/ Brushed Nickel Pulls & Upgraded Light Bar. Moen Faucet. Tub Shower Combo W/ Tile And Shower Caddy.
- Level: Upper
- Area: 35.73 Square Feet
- Dimensions: 5.04 x 7.09
Dining room
- Description: Nicely Sized Dining Nook, Perfect For Entertaining Guests.
- Level: Main
- Area: 40.8 Square Feet
- Dimensions: 5.05 x 8.08
Great room
- Description: Large, Sunny, Light & Bright Living Room W/ Upgraded Luxury Vinyl Plank Flooring. Upgraded Custom Ceiling Fan. Ample Can Lights. Great Space To Kick Your Feet Up & Chill.
- Level: Main
- Area: 171.22 Square Feet
- Dimensions: 13.1 x 13.07
Kitchen
- Description: Expansive, Open Concept Light & Bright Kitchen W/ Tons Of Upgrades. Large Quartz Island. Ample Seating At Island For Even More Guests & Convenience. Stainless Steel Pot Rack Included. Stainless Steel Dual Basin Sink & Upgraded Kitchen Faucet. Quartz Counters W/ Counter To Cabinet Basketweave Tile Backsplash. Upgraded Shaker Style Cabinets W/ Crown Molding & Brushed Nickel Pulls. Stainless Steel Whirlpool Appliances. Five Burner Gas Range Double Oven. French Door Whirlpool Refrigerator W/ Freezer Drawer. Stainless Steel Dishwasher. Luxury Vinyl Plank Flooring. Large Pantry W/ Tons Of Shelving.
- Level: Main
- Area: 91.3 Square Feet
- Dimensions: 9.04 x 10.1
Laundry
- Description: Great Laundry Room W/ Luxury Vinyl Plank Flooring. Washer & Dryer Included! Nicely Sized W/ Shelving For Convenience. Upstairs Laundry Is Always A Bonus.
- Level: Upper
- Area: 30.61 Square Feet
- Dimensions: 5.01 x 6.11
Heating
- Forced Air, Natural Gas
Cooling
- Central Air
Appliances
- Included: Dishwasher, Disposal, Dryer, Microwave, Oven, Range, Refrigerator, Tankless Water Heater, Washer
- Laundry: In Unit
Features
- Ceiling Fan(s), Eat-in Kitchen, Kitchen Island, Open Floorplan, Pantry, Primary Suite, Quartz Counters, Smart Thermostat, Smoke Free, Walk-In Closet(s)
- Flooring: Carpet, Laminate, Tile
- Windows: Double Pane Windows
- Has basement: No
- Common walls with other units/homes: No One Above
Interior area
- Total structure area: 1,449
- Total interior livable area: 1,449 sqft
- Finished area above ground: 1,449
Property
Parking
- Total spaces: 2
- Parking features: Concrete
- Attached garage spaces: 2
Features
- Levels: Two
- Stories: 2
- Patio & porch: Covered, Front Porch
- Exterior features: Rain Gutters
- Fencing: None
Lot
- Size: 1,449 Square Feet
- Features: Landscaped, Master Planned, Near Public Transit, Sprinklers In Front
Details
- Parcel number: R8875136
- Zoning: PUD
- Special conditions: Standard
Construction
Type & style
- Home type: Townhouse
- Architectural style: Urban Contemporary
- Property subtype: Townhouse
- Attached to another structure: Yes
Materials
- Brick, Cement Siding, Frame
- Foundation: Slab
- Roof: Composition
Condition
- Year built: 2021
Details
- Builder model: Brook
- Builder name: Meritage Homes
Utilities & green energy
- Electric: 110V, 220 Volts
- Sewer: Public Sewer
- Water: Public
- Utilities for property: Electricity Connected, Internet Access (Wired), Natural Gas Connected
Green energy
- Energy efficient items: Appliances, Construction, Insulation, Lighting, Thermostat, Windows
Community & HOA
Community
- Security: Carbon Monoxide Detector(s), Smoke Detector(s), Video Doorbell
- Subdivision: Vive On Via Varra
HOA
- Has HOA: Yes
- Services included: Reserve Fund, Maintenance Grounds, Recycling, Trash
- HOA fee: $115 monthly
- HOA name: CCG Colorado
- HOA phone: 970-484-0101
Location
- Region: Broomfield
Financial & listing details
- Price per square foot: $328/sqft
- Tax assessed value: $492,570
- Annual tax amount: $4,728
- Date on market: 5/1/2024
- Listing terms: Cash,Conventional,FHA,VA Loan
- Exclusions: None
- Ownership: Individual
- Electric utility on property: Yes
- Road surface type: Paved
Price history
| Date | Event | Price |
|---|---|---|
| 1/22/2025 | Listing removed | $2,800$2/sqft |
Source: Zillow Rentals Report a problem | ||
| 12/16/2024 | Price change | $2,800-3.4%$2/sqft |
Source: Zillow Rentals Report a problem | ||
| 11/17/2024 | Listed for rent | $2,900$2/sqft |
Source: Zillow Rentals Report a problem | ||
| 10/25/2024 | Sold | $475,000-2.1%$328/sqft |
Source:  REcolorado as distributed by MLS GRID #9729142 Report a problem REcolorado as distributed by MLS GRID #9729142 Report a problem | ||
| 9/27/2024 | Pending sale | $485,000$335/sqft |
Source: REcolorado as distributed by MLS GRID #9729142 Report a problem | ||
| 9/9/2024 | Price change | $485,000-2%$335/sqft |
Source: REcolorado as distributed by MLS GRID #9729142 Report a problem | ||
| 7/24/2024 | Price change | $494,900-1%$342/sqft |
Source: REcolorado as distributed by MLS GRID #9729142 Report a problem | ||
| 6/27/2024 | Listed for sale | $499,900$345/sqft |
Source: REcolorado as distributed by MLS GRID #9729142 Report a problem | ||
| 6/20/2024 | Pending sale | $499,900$345/sqft |
Source: REcolorado as distributed by MLS GRID #9729142 Report a problem | ||
| 5/1/2024 | Listed for sale | $499,900$345/sqft |
Source: REcolorado as distributed by MLS GRID #9729142 Report a problem | ||
Public tax history
| Year | Property taxes | Tax assessment |
|---|---|---|
| 2025 | $4,792 +3.4% | $33,000 -2.8% |
| 2024 | $4,634 -2% | $33,950 -3.6% |
| 2023 | $4,728 +715.6% | $35,220 +805.4% |
| 2022 | $580 | $3,890 |
| 2021 | -- | $3,890 +678% |
| 2020 | -- | $500 |
Find assessor info on the county website
Neighborhood: 80020
Nearby homes
- $492,9003 bd3 ba1.6k sqft13821 Vispo Way, Broomfield, CO 80020Off Market
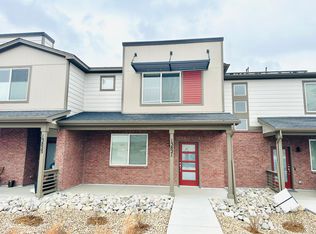
- $547,3003 bd2 ba1.8k sqft13825 Vispo Way, Broomfield, CO 80020Off Market
- $2,9993 bd3 ba1.8k sqft13799 Vispo Way, Broomfield, CO 80020For Rent

- $495,2003 bd3 ba1.6k sqft13791 Vispo Way, Broomfield, CO 80020Off Market
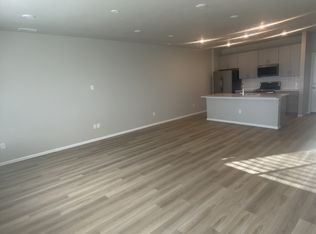
- $442,0003 bd3 ba1.6k sqft13791 Vispo Way #1, Broomfield, CO 80020Off Market
- $554,8003 bd2 ba1.8k sqft13819 Vispo Way, Broomfield, CO 80020Off Market
- $522,2003 bd2 ba1.6k sqft13811 Vispo Way, Broomfield, CO 80020Off Market
- $483,7003 bd2 ba1.4k sqft13783 Vispo Way, Broomfield, CO 80020Off Market
Nearby schools
GreatSchools rating
- 7/10Aspen Creek K-8 SchoolGrades: PK-8Distance: 3.7 mi
- 9/10Broomfield High SchoolGrades: 9-12Distance: 3 mi
Schools provided by the listing agent
- Elementary: Aspen Creek K-8
- Middle: Aspen Creek K-8
- High: Broomfield
- District: Boulder Valley RE 2
Source: REcolorado as distributed by MLS GRID. This data may not be complete. We recommend contacting the local school district to confirm school assignments for this home.
Get a cash offer in 3 minutes
Find out how much your home could sell for in as little as 3 minutes with a no-obligation cash offer.
Estimated market value
$457,200
Get a cash offer in 3 minutes
Find out how much your home could sell for in as little as 3 minutes with a no-obligation cash offer.
Estimated market value
$457,200
- Colorado
- Broomfield County
- Broomfield
- 80020
- 13815 Vispo Way
Nearby cities
Nearby neighborhoods
Nearby zip codes
Other Broomfield Topics
