Skip main navigation
Sold for $715,000
  • $715,000

    13815 W Layton Cir, Morrison, CO 80465

    6beds
    3,638sqft
    Single Family Residence
    Built in 2013
    6,534 Square Feet Lot
    $762,200 Zestimate®
    $197/sqft
    $5,160 Estimated rent

    Home value

    $762,200

    $724,000 - $800,000

    $5,160/mo

    Zestimate® history
    Loading
    Loading...

    Owner options

    List your home for rent

    $5,160/mo

    Rent Zestimate®

    Find your next renter with Zillow Rental Manager. Plus, with online applications, you can quickly screen prospective tenants – for free.

    Learn more

    $5,160/mo

    Rent Zestimate®

    Refinance and save

    $4,213/mo

    Est. payment

    Refinancing to a lower rate could help reduce your monthly payments and save thousands over the life of the loan.

    See today's rates

    $4,213/mo

    Est. payment

    Explore your selling options

    Work with a Zillow partner agent

    Leverage their expertise and Zillow's premium Showcase listings to get your home seen by more buyers.

    Get started

    List with your own agent

    Get your home in front of millions of buyers by listing it on Zillow.

    Learn how to do it

    Sell it yourself

    Take full control of how buyers see your home on Zillow by listing For Sale by Owner (FSBO).

    List your home

    What's special

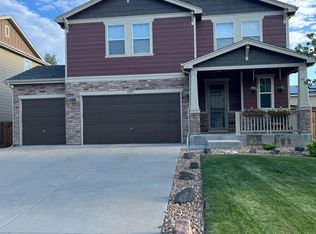
    Welcome to your spacious retreat in Morrison, CO! Discover the epitome of comfortable and versatile living in this stunning home located in the charming town of Morrison. With an impressive 6 bedrooms, 3 bathrooms, and an expansive 3,638 square feet of living space, this residence offers a perfect blend of functionality and style. Prepare to be amazed by the full, finished basement that includes a separate living room, kitchenette, full bathroom, and three additional bedrooms. This versatile space is ideal for accommodating guests or even creating a private living area for multi-generational living. Unwind in the private primary suite, featuring a spacious layout and a lavish 5-piece bathroom complete with a rejuvenating soaking tub. This serene retreat provides the perfect escape after a long day, offering relaxation and tranquility. Say goodbye to parking hassles with the convenience of a 2-car attached garage. Keep your vehicles protected from the elements and enjoy the ease of direct access to your home. Outside can be your own private oasis. The fenced back yard offers security, privacy, and ample space for outdoor activities, gardening, and entertaining. Let your imagination run wild and create the backyard of your dreams. With abundant storage space throughout, you'll be able to keep your belongings organized and easily accessible. A storage shed in the back yard provides even more space for storing tools, equipment, or seasonal items. Located in the scenic town of Morrison, you'll have easy access to breathtaking natural landscapes, hiking trails, and recreational opportunities. Short distance to Red Rocks and quick access to the highway. This is a unique opportunity to own a spacious home in a highly sought-after location. Don't miss out on making this exceptional property your own. Schedule a showing today and experience the limitless potential and comfort this home has to offer.

    Zillow last checked:

    Listing updated:

    Listed by:

    Holly Vejrostek 720-556-0080,

    eXp Realty LLC

    Bought with:

    Non-IRES Agent

    Non-IRES

    Source: IRES as distributed by MLS GRID,MLS#: 988831MLS Logo

    Facts & features

    Interior

    Bedrooms & bathrooms
    • Bedrooms: 6
    • Bathrooms: 3
    • Full bathrooms: 3
    • Main level bathrooms: 2
    Primary bedroom
    • Description: Carpet
    • Features: Full Primary Bath, 5 Piece Primary Bath
    • Level: Main
    • Dimensions: 0 x 0
    Bedroom 2
    • Description: Wood
    • Level: Main
    Bedroom 3
    • Description: Carpet
    • Level: Main
    Bedroom 4
    • Description: Carpet
    • Level: Basement
    Bedroom 5
    • Description: Carpet
    • Level: Basement
    Bedroom 6
    • Description: Carpet
    • Level: Basement
    Dining room
    • Description: Wood
    • Level: Main
    Kitchen
    • Description: Wood
    • Level: Main
    • Dimensions: 0 x 0
    Living room
    • Description: Wood
    • Level: Main
    Study
    • Description: Wood
    • Level: Main
    Heating
    • Forced Air
    Cooling
    • Ceiling Fan(s)
    Appliances
    • Included: Electric Range, Dishwasher, Refrigerator, Microwave
    • Laundry: Washer/Dryer Hookup
    Features
    • Eat-in Kitchen, Separate Dining Room, Open Floorplan, Pantry, Kitchen Island
    • Flooring: Wood
    • Basement: Full,Partially Finished
    Interior area
    • Total structure area: 1,819
    • Total interior livable area: 3,638 sqft
    • Finished area above ground: 1,819

    Property

    Parking
    • Total spaces: 2
    • Parking features: Garage - Attached
    • Attached garage spaces: 2
    • Details: Attached
    Accessibility
    • Accessibility features: Level Lot, Main Floor Bath, Accessible Bedroom
    Features
    • Levels: One
    • Stories: 1
    • Patio & porch: Deck
    • Exterior features: Sprinkler System
    • Fencing: Partial,Wood
    Lot
    • Size: 6,534 sqft
    • Features: Level, Paved, Curbs, Gutters, Sidewalks
    Details
    • Additional structures: Storage
    • Parcel number: 454120
    • Zoning: RES
    • Special conditions: Private Owner

    Construction

    Type & style
    • Home type: SingleFamily
    • Architectural style: Contemporary
    • Property subtype: Single Family Residence
    Materials
    • Frame, Stone, Vinyl Siding
    • Roof: Composition
    Condition
    • New construction: No
    • Year built: 2013

    Utilities & green energy

    • Sewer: Public Sewer
    • Water: City
    • Utilities for property: Natural Gas Available, Electricity Available

    Community & neighborhood

    Location
    • Region: Morrison
    • Subdivision: Truth Christian Academy

    HOA & financial

    HOA
    • Has HOA: Yes
    • HOA fee: $70 monthly
    • Association name: Bear Creek Meadows
    • Association phone: 303-420-4433

    Other

    Other facts
    • Listing terms: Cash,Conventional,FHA,VA Loan
    • Road surface type: Concrete

    Price history

    DateEventPrice
    7/21/2023Sold$715,000$197/sqft
    Source: IRES as distributed by MLS GRID #988831 Report a problem
    6/10/2023Pending sale$715,000$197/sqft
    Source: IRES as distributed by MLS GRID #988831 Report a problem
    6/9/2023Listed for sale$715,000$197/sqft
    Source: IRES as distributed by MLS GRID #988831 Report a problem
    6/5/2023Pending sale$715,000$197/sqft
    Source: IRES as distributed by MLS GRID #988831 Report a problem
    6/2/2023Listed for sale$715,000+121%$197/sqft
    Source: IRES as distributed by MLS GRID #988831 Report a problem
    8/1/2012Sold$323,498$89/sqft
    Source: Public Record Report a problem

    Public tax history

    YearProperty taxesTax assessment
    2025$4,445 +0.3%$47,617 +7.1%
    2024$4,432 +13.6%$44,459
    2023$3,902 -1.2%$44,459 +15.9%
    2022$3,948 +14.7%$38,344 -2.8%
    2021$3,443 $39,447 +14.3%
    2020$3,443 +1.1%$34,500
    2019$3,407 +6%$34,500 +9.6%
    2018$3,214 $31,465
    2017$3,214 +10.8%$31,465 +6.4%
    2016$2,900 $29,583
    2015$2,900 +9%$29,583 +14.9%
    2014$2,660 +435%$25,756
    2013$497 +1.9%$25,756 +430%
    2012$488 -35.4%$4,860
    2011$755 +0%$4,860 -35.8%
    2010$755 +77.1%$7,570
    2009$426 $7,570 +77.7%
    2008-- $4,260

    Find assessor info on the county website

    Neighborhood: 80465

    Nearby schools

    GreatSchools rating
    Schools provided by the listing agent
    • Elementary: Kendallvue
    • Middle: Carmody
    • High: Bear Creek

    Source: IRES as distributed by MLS GRID. This data may not be complete. We recommend contacting the local school district to confirm school assignments for this home.

    Get a cash offer in 3 minutes
    Find out how much your home could sell for in as little as 3 minutes with a no-obligation cash offer.
    Estimated market value
    $762,200
    Get a cash offer in 3 minutes
    Find out how much your home could sell for in as little as 3 minutes with a no-obligation cash offer.
    Estimated market value
    $762,200