Amazing potential on 1.32 secluded acres right in town! Tucked away just off Canyon Road, this fixer manufactured home is a rare find with endless possibilities. Live in privacy, renovate to your vision, rent it out, or build new—the choice is yours. Fantastic location close to shopping, services, JBLM, Boeing, I-5, and Hwy 512. Don’t miss this unique opportunity to own land and create your dream setup!
Sold
Listed by: Better Properties N. Proctor • Josh J. Carlson
Bought with: Better Homes and Gardens RE PC
$299,000
13816 48th Avenue E, Tacoma, WA 98446
3beds
1,104sqft
Manufactured Home, Manufactured On Land
Built in 1980
1.32 Acres Lot
$292,000 Zestimate®
$271/sqft
$-- Estimated rent
Home value
$292,000
$272,000 - $315,000
Not available
Zestimate® history
Owner options
List your home for rent
Find your next renter with Zillow Rental Manager. Plus, with online applications, you can quickly screen prospective tenants – for free.
Refinance and save
$1,853/mo
Est. payment
Refinancing to a lower rate could help reduce your monthly payments and save thousands over the life of the loan.
$1,853/mo
Est. payment
Explore your selling options
Work with a Zillow partner agent
Leverage their expertise and Zillow's premium Showcase listings to get your home seen by more buyers.
Get startedList with your own agent
Get your home in front of millions of buyers by listing it on Zillow.
Learn how to do itSell it yourself
Take full control of how buyers see your home on Zillow by listing For Sale by Owner (FSBO).
List your homeWhat's special
Secluded acres
Zillow last checked:
Listing updated:
Listed by:
Josh J. Carlson,
Better Properties N. Proctor
Bought with:
Kim Apple, 98447
Better Homes and Gardens RE PC
Source: NWMLS as distributed by MLS GRID,MLS#: 2366411
Facts & features
Interior
Bedrooms & bathrooms
- Bedrooms: 3
- Bathrooms: 2
- Full bathrooms: 1
- 3/4 bathrooms: 1
- Main level bathrooms: 2
- Main level bedrooms: 3
Primary bedroom
- Level: Main
Bedroom
- Level: Main
Bedroom
- Level: Main
Bathroom full
- Level: Main
Bathroom three quarter
- Level: Main
Dining room
- Level: Main
Kitchen with eating space
- Level: Main
Living room
- Level: Main
Utility room
- Level: Main
Heating
- Fireplace, Forced Air, Electric
Cooling
- None
Appliances
- Included: Refrigerator(s), Stove(s)/Range(s), Water Heater: Electric, Water Heater Location: Laundry
Features
- Dining Room
- Flooring: Vinyl, Carpet
- Windows: Double Pane/Storm Window
- Basement: None
- Number of fireplaces: 1
- Fireplace features: Wood Burning, Main Level: 1, Fireplace
Interior area
- Total structure area: 1,104
- Total interior livable area: 1,104 sqft
Property
Parking
- Parking features: Off Street, RV Parking
Features
- Levels: One
- Stories: 1
- Patio & porch: Double Pane/Storm Window, Dining Room, Fireplace, Water Heater
- Has view: Yes
- View description: Territorial
Lot
- Size: 1.32 Acres
- Features: Secluded, Fenced-Partially, RV Parking
- Topography: Level,Partial Slope
- Residential vegetation: Garden Space
Details
- Parcel number: 0319138025
- Zoning: RSEP
- Zoning description: Jurisdiction: County
- Special conditions: Standard
- Other equipment: Leased Equipment: None
Construction
Type & style
- Home type: MobileManufactured
- Architectural style: Manuf-Double Wide
- Property subtype: Manufactured Home, Manufactured On Land
Materials
- Wood Siding, Wood Products
- Foundation: Tie Down
- Roof: Composition
Condition
- Year built: 1980
Details
- Builder model: IDA 047116 - 047117
Utilities & green energy
- Electric: Company: Elmhurst Power
- Sewer: Septic Tank, Company: Septic
- Water: Public, Company: Tacoma Public Utilities
Community & HOA
Community
- Subdivision: Summit
Location
- Region: Tacoma
Financial & listing details
- Price per square foot: $271/sqft
- Annual tax amount: $3,140
- Date on market: 6/19/2025
- Cumulative days on market: 398 days
- Listing terms: Conventional,Rehab Loan
- Inclusions: LeasedEquipment, Refrigerator(s), Stove(s)/Range(s)
- Road surface type: Dirt
- Body type: Double Wide
Price history
| Date | Event | Price |
|---|---|---|
| 5/21/2025 | Sold | $299,000$271/sqft |
Source:  NWMLS as distributed by MLS GRID #2366411 Report a problem NWMLS as distributed by MLS GRID #2366411 Report a problem | ||
| 5/2/2025 | Pending sale | $299,000$271/sqft |
Source: NWMLS as distributed by MLS GRID #2366411 Report a problem | ||
| 4/29/2025 | Listed for sale | $299,000$271/sqft |
Source: NWMLS as distributed by MLS GRID #2366411 Report a problem | ||
Public tax history
Tax history is unavailable.
Neighborhood: 98446
Nearby homes
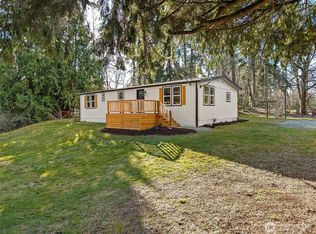
- $489,9503 bd2 ba1.1k sqft13816 48th Avenue Ct E, Tacoma, WA 98446Sold
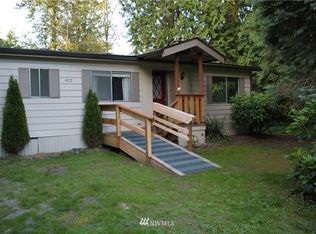
- $281,6003 bd2 ba1.6k sqft4717 139th St E, Tacoma, WA 98445Off Market
- $399,000-- bd1 ba2.9k sqft13908 50th Ave E, Tacoma, WA 98446For Sale

- $630,0004 bd2 ba1.7k sqft13710 50th Ave E, Tacoma, WA 98446Sold

- $625,0003 bd3 ba2.7k sqft13901 50th Ave E, Tacoma, WA 98446Sold
- $400,0003 bd2 ba1.7k sqft13801 50th Ave E, Tacoma, WA 98446Sold
- $320,0003 bd2 ba1.1k sqft13919 50th Ave E, Tacoma, WA 98446Sold
- $430,0003 bd2 ba1.5k sqft4630 141st St E, Tacoma, WA 98446Sold
Nearby schools
GreatSchools rating
- 6/10Collins Elementary SchoolGrades: K-5Distance: 2 mi
- 4/10Morris Ford Middle SchoolGrades: 6-8Distance: 3 mi
- 4/10Franklin-Pierce High SchoolGrades: 9-12Distance: 2.7 mi
Get a cash offer in 3 minutes
Find out how much your home could sell for in as little as 3 minutes with a no-obligation cash offer.
Estimated market value
$292,000
Get a cash offer in 3 minutes
Find out how much your home could sell for in as little as 3 minutes with a no-obligation cash offer.
Estimated market value
$292,000
- Washington
- Pierce County
- Clover Creek
- 98446
- 13816 48th Avenue E
Nearby cities
Nearby zip codes
Other Clover Creek Topics
