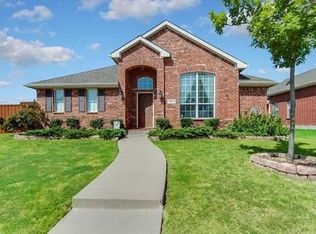
West facing First Texas Hillcrest floor plan situated on a corner lot in the coveted Grayhawk community.High ceilings and ample lighting in the living areas and bedrooms. *2 bedroom & 2 full bath downstairs.* Hardwood floors,granite counter tops,wrought iron spindles,gas cook top,SS appliances.Deep pantry for the kitchen across the separate butler's pantry.Kitchen has upgrades wood cabinets with corner flutes.Multi level media room with speaker connections next to the oversize game room with tray ceilings. Family room has speaker connections. FRESH PAINT throughout the house. Conviniently walking distance from the pool amenities center.
This property is not currently displayed as for sale or rent on Zillow. This may be different from what's on other websites or public sources.