Skip main navigation
Off market
  • $305,100

    13816 Caden Glen Dr, Hudson, FL 34669

    4beds
    1,571sqft
    Single Family Residence
    Built in 2010
    8,437 Square Feet Lot
    $305,100 Zestimate®
    $194/sqft
    $2,148 Estimated rent

    Home value

    $305,100

    $290,000 - $320,000

    $2,148/mo

    Zestimate® history
    Loading
    Loading...

    Owner options

    List your home for rent

    $2,148/mo

    Rent Zestimate®

    Find your next renter with Zillow Rental Manager. Plus, with online applications, you can quickly screen prospective tenants – for free.

    Learn more

    $2,148/mo

    Rent Zestimate®

    Refinance and save

    $2,152/mo

    Est. payment

    Refinancing to a lower rate could help reduce your monthly payments and save thousands over the life of the loan.

    See today's rates

    $2,152/mo

    Est. payment

    Explore your selling options

    Work with a Zillow partner agent

    Leverage their expertise and Zillow's premium Showcase listings to get your home seen by more buyers.

    Get started

    List with your own agent

    Get your home in front of millions of buyers by listing it on Zillow.

    Learn how to do it

    Sell it yourself

    Take full control of how buyers see your home on Zillow by listing For Sale by Owner (FSBO).

    List your home

    What's special

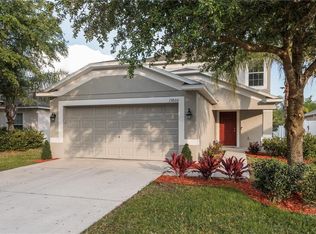
    Your waterfront home awaits! This lovely 4 bedroom/ 2 bath/ 2 car garage home in gated community, The Verandahs, offers stunning views of large pond. Upon entering the home, you'll notice the large foyer, vaulted ceilings, & nice open floor-plan. This light and bright home offers a split floor plan, ceiling fans, all appliances stay with the home, large kitchen which overlooks your great room and views of the water. You also have a vinyl fenced yard for Fido. The community is gated, has large community pool, clubhouse, fitness center, sidewalks & playground. Low HOA and CDD is in tax bill. Call today to schedule your tour! All room sizes are approximate and should be verified by buyer. Front door combo lock does not convey. Please note.. taxes shown INCLUDE CDD.

    This property is not currently displayed as for sale or rent on Zillow. This may be different from what's on other websites or public sources.

    Originating MLS: Tampa

    Facts & features

    Interior

    Bedrooms & bathrooms
    • Bedrooms: 4
    • Bathrooms: 2
    • Full bathrooms: 2
    Heating
    • Forced air, Electric
    Cooling
    • Central
    Appliances
    • Included: Dishwasher, Dryer, Garbage disposal, Microwave, Range / Oven, Refrigerator, Washer
    • Laundry: In Kitchen
    Features
    • Ceiling Fans(s), High Ceiling(s), Open Floorplan, Split Bedroom, Walk-In Closet(s), Kitchen/Family Room Combo, Window Treatments, Cathedral Ceiling(s), Vaulted Ceiling(s)
    • Flooring: Carpet, Laminate, Linoleum / Vinyl
    • Windows: Blinds
    Interior area
    • Structure area source: Public Records
    • Total interior livable area: 1,571 sqft

    Property

    Parking
    • Total spaces: 2
    • Parking features: Garage - Attached
    Features
    • Levels: One
    • Patio & porch: Covered, Front Porch, Rear Porch
    • Exterior features: Stucco, Cement / Concrete
    • Fencing: Vinyl
    • Has view: Yes
    • View description: Water
    • Has water view: Yes
    • Water view: Water
    • Waterfront features: Pond
    Lot
    • Size: 8,437 Square Feet
    • Features: Oversized Lot, Sidewalk
    • Residential vegetation: Mature Landscaping, Trees/Landscaped
    Details
    • Parcel number: 0325170070000003970
    • Zoning: MPUD

    Construction

    Type & style
    • Home type: SingleFamily
    • Architectural style: Craftsman
    • Property subtype: Single Family Residence
    Materials
    • Concrete Block
    • Roof: Asphalt
    Condition
    • Year built: 2010

    Utilities & green energy

    • Sewer: Public Sewer
    • Water: Public
    • Utilities for property: Electricity Connected, BB/HS Internet Available, Cable Connected

    Community & HOA

    Community
    • Subdivision: VERANDAHS
    HOA
    • Has HOA: Yes
    • Amenities included: Playground, Clubhouse, Fitness Center, Park, Pool, Gated, Recreation Facilities
    • Services included: Community Pool, Recreational Facilities, Security, Common Area Taxes, Pool Maintenance
    • HOA fee: $47 monthly
    Location
    • Region: Hudson

    Financial & listing details

    • Price per square foot: $194/sqft
    • Tax assessed value: $269,988
    • Annual tax amount: $6,466
    • Listing terms: Cash, Conventional, FHA, VA Loan
    • Ownership: Fee Simple

    Price history

    DateEventPrice
    9/28/2024Listing removed$349,500$222/sqft
    Source: Stellar MLS #T3539938 Report a problem
    9/3/2024Price change$349,500-2.9%$222/sqft
    Source: Stellar MLS #T3539938 Report a problem
    7/17/2024Listed for sale$360,000+75.6%$229/sqft
    Source: Stellar MLS #T3539938 Report a problem
    7/21/2020Sold$205,000$130/sqft
    Source: Public Record Report a problem
    6/1/2020Pending sale$205,000$130/sqft
    Source: FLORIDA HOMES RLTY & MORTGAGE #U8085102 Report a problem
    5/21/2020Listed for sale$205,000+60%$130/sqft
    Source: FLORIDA HOMES RLTY & MORTGAGE #U8085102 Report a problem
    9/18/2018Sold$128,100-5.5%$82/sqft
    Source: Public Record Report a problem
    9/16/2010Sold$135,485$86/sqft
    Source: Public Record Report a problem

    Public tax history

    YearProperty taxesTax assessment
    2025$6,466 +45.7%$269,988 +42.6%
    2024$4,438 +4.7%$189,370
    2023$4,240 +6.9%$189,370 +3%
    2022$3,967 +6.2%$183,860 +6.1%
    2021$3,736 +7.8%$173,316 +10.7%
    2020$3,467 +2.4%$156,600 +2.3%
    2019$3,384 $153,083 +5.9%
    2018$3,384 -12.5%$144,565 +3.6%
    2017$3,868 +1%$139,522 -7%
    2016$3,830 -0.3%$150,029 +2.5%
    2015$3,840 +5.2%$146,379 +3.2%
    2014$3,651 $141,803 +12.5%
    2013-- $126,084 +1.6%
    2012-- $124,128 -3.5%
    2011-- $128,580 +617%
    2010-- $17,932 -43.1%
    2009-- $31,524 -19.8%
    2008-- $39,308 -3%
    2007-- $40,543 +422.1%
    2006-- $7,766
    Find assessor info on the county website

    Neighborhood: 34669

    Nearby schools

    GreatSchools rating
    Schools provided by the listing agent
    • Elementary: Moon Lake-PO
    • Middle: Crews Lake Middle-PO
    • High: Fivay High-PO

    Source: The MLS. This data may not be complete. We recommend contacting the local school district to confirm school assignments for this home.

    Get a cash offer in 3 minutes
    Find out how much your home could sell for in as little as 3 minutes with a no-obligation cash offer.
    Estimated market value
    $305,100
    Get a cash offer in 3 minutes
    Find out how much your home could sell for in as little as 3 minutes with a no-obligation cash offer.
    Estimated market value
    $305,100