
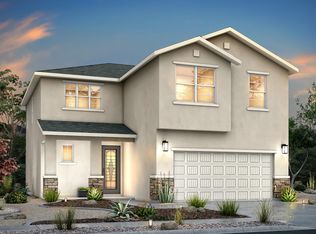
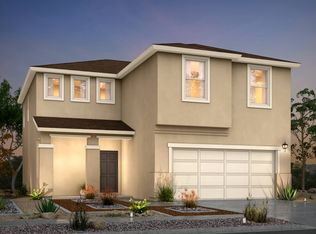
Winfield Floorplan - Spanish Elevation 4 Bedrooms | 2.5 Bathrooms | 2,048 Sq. Ft. | 2 Levels Welcome to the Winfield Floorplan, a spacious and thoughtfully designed two-story home with a timeless Spanish Elevation. Featuring 2,048 sq. ft. of well-planned living space, this home is perfect for families looking for comfort, functionality, and modern style. A Grand Entrance & Smart Layout Impressive Foyer: Step inside to a grand entryway with a striking staircase leading to the second floor, where all bedrooms are privately zoned. Under-Stair Storage: A spacious closet under the staircase maximizes storage space for household essentials. Guest-Friendly Half-Bath: Conveniently located on the first floor, maintaining privacy for upstairs bedrooms. Open-Concept Living for Everyday Convenience Expansive Great Room: Seamlessly connected to the dining area and kitchen, making it the perfect space for entertaining or relaxing. Modern Kitchen Design: Features a walk-in pantry for ample storage, plus an additional pantry/storage space near the owner's entry from the garage?ideal for bulk groceries or organization. Private Owner's Entry: A dedicated space off the two-car garage for added convenience. Tranquil & Spacious Upstairs Retreat Owner's Suite: A private, oversized retreat with an en-suite bath and generous walk-in closet. Three Secondary Bedrooms: All located
This property is off market, which means it's not currently listed for sale or rent on Zillow. This may be different from what's available on other websites or public sources.