Seller contributing $4000 towards closing. So, bring your family! Everyone will enjoy this 3 bedroom, 2 baths, family-oriented home, nestled in the Boyette Fields boutique community of just 23 home sites. Once inside, your family will be welcomed into a foyer which leads to a HUGE family room, a beautiful kitchen that boasts rich cabinetry, closet pantry, a nice-size island and a sun filled cafe. Furthermore, your family will be delighted by the covered lanai or front porch, split floor plan, sizable bedrooms with walk-in closets, bathrooms with ceramic wall tiles and accessible features. Now to the fun part! Boyette Fields is located within a four-mile radius of the Lithia Springs Park and the Fish Hawk Sports Complex. Between them, your family will enjoy picnic shelters, hiking trails, barbeque grills, softball and baseball diamonds, soccer fields, lacrosse, and cheer teams. Oh yeah, easy access to I-75, Hwy-301, new shopping plazas, many eateries, NO CDD, and extremely LOW HOA.
Sold for $358,000
$358,000
13816 HARVESTWOOD LANE, RIVERVIEW, FL 33569
3beds
1,492sqft
Single Family Residence
Built in 2019
5,642 Square Feet Lot
$323,700 Zestimate®
$240/sqft
$2,237 Estimated rent
Home value
$323,700
$308,000 - $340,000
$2,237/mo
Zestimate® history
Owner options
List your home for rent
$2,237/mo
Rent Zestimate®
Find your next renter with Zillow Rental Manager. Plus, with online applications, you can quickly screen prospective tenants – for free.
$2,237/mo
Rent Zestimate®
Refinance and save
$2,555/mo
Est. payment
Refinancing to a lower rate could help reduce your monthly payments and save thousands over the life of the loan.
$2,555/mo
Est. payment
Explore your selling options
Work with a Zillow partner agent
Leverage their expertise and Zillow's premium Showcase listings to get your home seen by more buyers.
Get startedList with your own agent
Get your home in front of millions of buyers by listing it on Zillow.
Learn how to do itSell it yourself
Take full control of how buyers see your home on Zillow by listing For Sale by Owner (FSBO).
List your homeWhat's special
Sizable bedroomsSoccer fieldsCeramic wall tilesWalk-in closetsHuge family roomCloset pantry
Zillow last checked:
Listing updated:
Listed by:
Michael Kinsey, Sr 813-892-0555,
BAYSIDE REALTY GROUP INC 813-634-0900
Bought with:
Monica Guillen, 3356145
WESTON GROUP
Source: Stellar MLS,MLS#: T3497364 Originating MLS: Tampa
Originating MLS: Tampa
Facts & features
Interior
Bedrooms & bathrooms
- Bedrooms: 3
- Bathrooms: 2
- Full bathrooms: 2
Primary bedroom
- Features: Ceiling Fan(s), Walk-In Closet(s)
- Level: First
- Dimensions: 13x15
Kitchen
- Features: Pantry, Kitchen Island, Stone Counters
- Level: First
- Dimensions: 11x13
Living room
- Features: Ceiling Fan(s)
- Level: First
- Dimensions: 18x20
Heating
- Central
Cooling
- Central Air
Appliances
- Included: Cooktop, Dishwasher, Disposal, Dryer, Electric Water Heater, Exhaust Fan, Ice Maker, Microwave, Refrigerator, Washer
- Laundry: Inside, Laundry Room
Features
- Accessibility Features, Ceiling Fan(s), Eating Space In Kitchen, High Ceilings, In Wall Pest System, Solid Wood Cabinets, Split Bedroom, Stone Counters, Thermostat, Vaulted Ceiling(s), Walk-In Closet(s)
- Flooring: Vinyl
- Windows: Blinds, Drapes, Rods, Window Treatments
- Has fireplace: No
Interior area
- Total structure area: 2,090
- Total interior livable area: 1,492 sqft
Property
Parking
- Total spaces: 2
- Parking features: Garage Door Opener
- Attached garage spaces: 2
Accessibility
- Accessibility features: Accessible Full Bath, Visitor Bathroom
Features
- Levels: One
- Stories: 1
- Patio & porch: Covered, Front Porch, Rear Porch
- Exterior features: Irrigation System, Lighting, Sidewalk
- Fencing: Fenced,Vinyl
- Has view: Yes
- View description: Pond
- Has water view: Yes
- Water view: Pond
- Waterfront features: Pond Access
Lot
- Size: 5,642 Square Feet
- Dimensions: 40 x 141.05
- Features: Cul-De-Sac
- Residential vegetation: Oak Trees
Details
- Parcel number: U253020B5L00000000007.0
- Zoning: PD
- Special conditions: None
Construction
Type & style
- Home type: SingleFamily
- Architectural style: Contemporary
- Property subtype: Single Family Residence
Materials
- Brick
- Foundation: Slab
- Roof: Shingle
Condition
- New construction: No
- Year built: 2019
Details
- Builder model: BEGONIA
- Builder name: HIGHLAND HOMES
Utilities & green energy
- Sewer: Public Sewer
- Water: Public
- Utilities for property: BB/HS Internet Available, Cable Available, Electricity Available, Phone Available, Public, Street Lights, Underground Utilities, Water Available
Community & HOA
Community
- Features: Sidewalks
- Security: Fire Alarm, Smoke Detector(s)
- Pet fee: $0 monthly
- Subdivision: BOYETTE FIELDS
HOA
- Has HOA: Yes
- HOA fee: $78 monthly
- HOA name: Bethany Ferguson
- HOA phone: 863-940-2863
Location
- Region: Riverview
Financial & listing details
- Price per square foot: $240/sqft
- Tax assessed value: $246,689
- Annual tax amount: $1,704
- Date on market: 1/17/2024
- Cumulative days on market: 6 days
- Listing terms: Cash,Conventional,FHA,VA Loan
- Ownership: Fee Simple
- Total actual rent: 0
- Electric utility on property: Yes
- Road surface type: Asphalt
Price history
| Date | Event | Price |
|---|---|---|
| 3/8/2024 | Sold | $358,000$240/sqft |
Source:  Stellar MLS #T3497364 Report a problem Stellar MLS #T3497364 Report a problem | ||
| 1/23/2024 | Pending sale | $358,000$240/sqft |
Source: Stellar MLS #T3497364 Report a problem | ||
| 1/17/2024 | Listed for sale | $358,000$240/sqft |
Source: Stellar MLS #T3497364 Report a problem | ||
Public tax history
| Year | Property taxes | Tax assessment |
|---|---|---|
| 2025 | $4,627 +148.1% | $246,689 -3% |
| 2024 | $1,865 +9.4% | $254,216 +7.5% |
| 2023 | $1,704 -63.8% | $236,477 +12.8% |
| 2022 | $4,714 +14.1% | $209,559 +10% |
| 2021 | $4,130 +148.8% | $190,508 +335.3% |
| 2020 | $1,660 +322.5% | $43,768 +675.8% |
| 2019 | $393 | $5,642 |
Find assessor info on the county website
Neighborhood: 33569
Nearby homes
- $315,0003 bd2 ba1.4k sqft13814 Harvestwood Ln, Riverview, FL 33569Sold
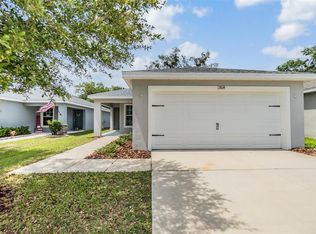
- $382,0003 bd2 ba1.4k sqft13818 Harvestwood Ln, Riverview, FL 33569Off Market
- $309,300-- bd2 ba1.4k sqft13812 Harvestwood Ln, Riverview, FL 33569Off Market
- $339,1003 bd2 ba1.6k sqft13820 Harvestwood Ln, Riverview, FL 33569Off Market
- $304,7003 bd2 ba1.4k sqft13810 Harvestwood Ln, Riverview, FL 33569Off Market
- $400,0004 bd4 ba2.2k sqft13822 Harvestwood Ln, Riverview, FL 33569Sold
- $312,4003 bd2 ba1.6k sqft13808 Harvestwood Ln, Riverview, FL 33569Off Market
- $321,0003 bd2 ba1.5k sqft13814 Harvestwood, Riverview, FL 33569Off Market
Nearby schools
GreatSchools rating
- 8/10Boyette Springs Elementary SchoolGrades: PK-5Distance: 1.1 mi
- 6/10Barrington Middle SchoolGrades: 6-8Distance: 0.3 mi
- 8/10Newsome High SchoolGrades: 9-12Distance: 3.5 mi
Schools provided by the listing agent
- Elementary: Boyette Springs-HB
- Middle: Barrington Middle
- High: Newsome-HB
Source: Stellar MLS. This data may not be complete. We recommend contacting the local school district to confirm school assignments for this home.
Get a cash offer in 3 minutes
Find out how much your home could sell for in as little as 3 minutes with a no-obligation cash offer.
Estimated market value
$323,700
Get a cash offer in 3 minutes
Find out how much your home could sell for in as little as 3 minutes with a no-obligation cash offer.
Estimated market value
$323,700
- Florida
- Hillsborough County
- Riverview
- 33569
- 13816 HARVESTWOOD LANE
