Skip main navigation
Sold for $1,635,000
  • $1,635,000

    13816 Mill Creek Ct, Clarksville, MD 21029

    5beds
    7,419sqft
    Single Family Residence
    Built in 2019
    0.94 Acres Lot
    $1,782,800 Zestimate®
    $220/sqft
    $7,546 Estimated rent

    Home value

    $1,782,800

    $1.69M - $1.89M

    $7,546/mo

    Zestimate® history
    Loading
    Loading...

    Owner options

    List your home for rent

    $7,546/mo

    Rent Zestimate®

    Find your next renter with Zillow Rental Manager. Plus, with online applications, you can quickly screen prospective tenants – for free.

    Learn more

    $7,546/mo

    Rent Zestimate®

    Refinance and save

    $10,275/mo

    Est. payment

    Refinancing to a lower rate could help reduce your monthly payments and save thousands over the life of the loan.

    See today's rates

    $10,275/mo

    Est. payment

    Explore your selling options

    Work with a Zillow partner agent

    Leverage their expertise and Zillow's premium Showcase listings to get your home seen by more buyers.

    Get started

    List with your own agent

    Get your home in front of millions of buyers by listing it on Zillow.

    Learn how to do it

    Sell it yourself

    Take full control of how buyers see your home on Zillow by listing For Sale by Owner (FSBO).

    List your home

    What's special

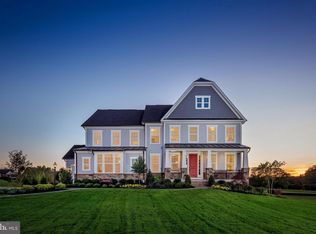
    Impeccable estate-style residence with over 7,400 sqft of living space. Serene setting with beautiful views in The Estates at Mill Creek meticulously maintained by the original owner. Professionally landscaped homesite with lush greenery with a large covered deck overlooking backyard and mature trees. This handsome home is sure to impress - with a stately elevation, welcoming front porch, covered back porch, manicured landscaping, elegant interiors drenched in natural light, and fine finishes throughout. A stunning foyer entry with gleaming hardwoods leads to the flowing floorplan featuring a formal living room, formal dining room, two-story family room with gas fireplace, study or office, laundry room, mudroom with built-ins, butler pantry, powder room, and guest suite with full bath. A chef's delight, the signature kitchen is equipped with quartz counters, high-end appliances including a 5-burner gas cooktop, decorative pendant lighting, tile backsplash, a huge island with breakfast bar, and a bright breakfast room accessing the covered deck. Retreat to the hotel-like owner’s suite with a walk-in closet and a spa-like bath featuring raised-height dual vanities with granite countertops, a gleaming walk-in shower featuring frameless glass, and a soothing platform soaking tub. All additional bedrooms include an attached full bath and a walk-in closet. One of these bedrooms is the main level suite, ideal for an in-law suite or a guest suite for visitors. The finished lower level hosts a rec room with a walkout to the spacious yard, a bonus room, a full bath, and an unfinished room for storage. Enjoy plenty of space for vehicles, tools, and equipment in the two impressive 2-car garages – one front-entry and the other side-entry. Embrace the spirit of relaxation and entertaining on the expanded covered deck with skylights overlooking a tree-lined manicured backyard. The property boasts an array of elements that conserve energy and water, dual zone HVAC, energy efficient windows, a Smart Thermostat, and Wi-Fi enabled garage door openers that you can control from your smart device. This sought-after community boasts scenic tree preserves with unmatched access to the everyday amenities of River Hill Village Center, Maple Lawn, and Olney. Enjoy high-end shopping at nearby Columbia Town Center, or take the short half-hour drive to BWI Airport for an easy weekend getaway. Clarksville offers ideal access for both DC and Baltimore commuters. Minutes away from dining, shopping, parks, commuter routes, and more

    Zillow last checked:

    Listing updated:

    Listed by:

    Bob Lucido 410-465-6900,

    Keller Williams Lucido Agency,

    Listing Team: Keller Williams Lucido Agency, Co-Listing Agent: Tracy J. Lucido 410-802-2567,

    Keller Williams Lucido Agency

    Bought with:

    Shazia Fazalbhoy

    Keller Williams Lucido Agency

    Source: Bright MLS,MLS#: MDHW2039104MLS Logo

    Facts & features

    Interior

    Bedrooms & bathrooms
    • Bedrooms: 5
    • Bathrooms: 7
    • Full bathrooms: 6
    • 1/2 bathrooms: 1
    • Main level bathrooms: 2
    • Main level bedrooms: 1
    Rooms
    • Room types: Living Room, Dining Room, Primary Bedroom, Bedroom 2, Bedroom 3, Bedroom 4, Bedroom 5, Kitchen, Family Room, Basement, Foyer, Breakfast Room, Study, Exercise Room, Laundry, Recreation Room
    Basement
    • Area: 2726
    Heating
    • Forced Air, Natural Gas
    Cooling
    • Central Air, Electric
    Appliances
    • Included: Dryer, Washer, Cooktop, Dishwasher, Exhaust Fan, Humidifier, Disposal, Microwave, Refrigerator, Ice Maker, Oven, Gas Water Heater
    • Laundry: Main Level, Upper Level, Laundry Room
    Features
    • Attic, Ceiling Fan(s), Chair Railings, Crown Molding, Exposed Beams, Family Room Off Kitchen, Eat-in Kitchen, Kitchen Island, Recessed Lighting, Bathroom - Stall Shower, Walk-In Closet(s), Dry Wall
    • Flooring: Carpet, Hardwood, Wood
    • Windows: Double Pane Windows, Energy Efficient, Insulated Windows, Screens
    • Basement: Full,Finished,Heated,Improved,Rear Entrance,Sump Pump,Walk-Out Access,Windows
    • Number of fireplaces: 1
    • Fireplace features: Gas/Propane, Mantel(s)
    Interior area
    • Total structure area: 8,100
    • Total interior livable area: 7,419 sqft
    • Finished area above ground: 5,374
    • Finished area below ground: 2,045

    Property

    Parking
    • Total spaces: 4
    • Parking features: Garage Faces Side, Asphalt, Driveway, Attached
    • Attached garage spaces: 4
    • Has uncovered spaces: Yes
    Accessibility
    • Accessibility features: None
    Features
    • Levels: Three
    • Stories: 3
    • Patio & porch: Deck, Porch, Screened Porch
    • Pool features: None
    • Fencing: Invisible
    Lot
    • Size: 0.94 Acres
    • Features: Cul-De-Sac, Landscaped, Wooded
    Details
    • Additional structures: Above Grade, Below Grade
    • Parcel number: 1405600761
    • Zoning: RRDEO
    • Special conditions: Standard

    Construction

    Type & style
    • Home type: SingleFamily
    • Architectural style: Colonial
    • Property subtype: Single Family Residence
    Materials
    • Brick, Vinyl Siding
    • Foundation: Other
    • Roof: Asphalt
    Condition
    • New construction: No
    • Year built: 2019

    Utilities & green energy

    • Sewer: Septic Exists
    • Water: Well

    Community & HOA

    Community
    • Security: Electric Alarm, Main Entrance Lock
    • Subdivision: None Available
    HOA
    • Has HOA: Yes
    • HOA fee: $75 monthly
    Location
    • Region: Clarksville

    Financial & listing details

    • Price per square foot: $220/sqft
    • Tax assessed value: $1,353,933
    • Annual tax amount: $18,754
    • Date on market: 5/8/2024
    • Listing agreement: Exclusive Right To Sell
    • Ownership: Fee Simple

    Price history

    DateEventPrice
    6/14/2024Sold$1,635,000-3.8%$220/sqft
    Source: Bright MLS #MDHW2039104 Report a problem
    5/28/2024Pending sale$1,700,000$229/sqft
    Source: Bright MLS #MDHW2039104 Report a problem
    5/8/2024Listed for sale$1,700,000+71.7%$229/sqft
    Source: Bright MLS #MDHW2039104 Report a problem
    3/17/2020Listing removed$989,990-17.1%$133/sqft
    Source: Long & Foster Real Estate, Inc. #1002303558 Report a problem
    10/17/2019Sold$1,193,955+20.6%$161/sqft
    Source: Public Record Report a problem
    4/27/2019Pending sale$989,990$133/sqft
    Source: Long & Foster Real Estate, Inc. #1002303558 Report a problem
    2/22/2019Price change$989,990+1%$133/sqft
    Source: Northrop Realty, A Long & Foster Company #1002303558 Report a problem
    9/2/2018Listed for sale$979,990$132/sqft
    Source: Northrop Realty, A Long & Foster Company #1002303558 Report a problem

    Public tax history

    YearProperty taxesTax assessment
    2025$21,276 +31.8%$1,513,600 +5.6%
    2024$16,144 +5.9%$1,433,767 +5.9%
    2023$15,245 +6.3%$1,353,933 +6.3%
    2022$14,346 +1.9%$1,274,100 +1.9%
    2021$14,074 +2%$1,249,933 +2%
    2020$13,802 +500.6%$1,225,767 +500.6%
    2019$2,298 -7.4%$204,100
    2018$2,482 $204,100
    Find assessor info on the county website

    Neighborhood: 21029

    Nearby schools

    GreatSchools rating
    Schools provided by the listing agent
    • Elementary: Dayton Oaks
    • Middle: Lime Kiln
    • High: River Hill
    • District: Howard County Public School System

    Source: Bright MLS. This data may not be complete. We recommend contacting the local school district to confirm school assignments for this home.

    Get a cash offer in 3 minutes
    Find out how much your home could sell for in as little as 3 minutes with a no-obligation cash offer.
    Estimated market value
    $1,782,800
    Get a cash offer in 3 minutes
    Find out how much your home could sell for in as little as 3 minutes with a no-obligation cash offer.
    Estimated market value
    $1,782,800