Biggest unit in complex! Remodeled two bedroom, 2.1 bathrooms with fresh carpet, updated lighting fixtures, LED lights, new bathroom hardware and toilets. Brand new cooktop in kitchen, with new stainless refrigerator. New hardware on cabinets, and plenty of storage. Biggest unit at nearly 1700 SF! Vaulted bedrooms, each with own full bathroom. Washer and dryer included! Forced air with heat pump! Insulated one car garage with new garage door opener. Nice end unit with lots of privacy and one of the biggest lawn areas in complex. You are ready to entertain all summer with large paved patio area. Edgetree HOA is $509 a month which includes water, sewer, clubhouse access, outdoor pool, tennis courts and all exterior maintenance including windows, gutters, roof and siding. All landscaping taken care of too! Relax in this peaceful and safe community close to everything in Salmon Creek! Call for more info!
Sold
$363,390
13816 NW 10th Ct APT H, Vancouver, WA 98685
2beds
1,689sqft
Residential, Condominium, Townhouse
Built in 1989
-- sqft lot
$376,700 Zestimate®
$215/sqft
$2,366 Estimated rent
Home value
$376,700
$358,000 - $396,000
$2,366/mo
Zestimate® history
Owner options
List your home for rent
$2,366/mo
Rent Zestimate®
Find your next renter with Zillow Rental Manager. Plus, with online applications, you can quickly screen prospective tenants – for free.
$2,366/mo
Rent Zestimate®
Refinance and save
$2,281/mo
Est. payment
Refinancing to a lower rate could help reduce your monthly payments and save thousands over the life of the loan.
$2,281/mo
Est. payment
Explore your selling options
Work with a Zillow partner agent
Leverage their expertise and Zillow's premium Showcase listings to get your home seen by more buyers.
Get startedList with your own agent
Get your home in front of millions of buyers by listing it on Zillow.
Learn how to do itSell it yourself
Take full control of how buyers see your home on Zillow by listing For Sale by Owner (FSBO).
List your homeWhat's special
Outdoor poolLarge paved patio areaHeat pumpNew garage door openerNew bathroom hardwarePlenty of storageNew hardware on cabinets
Zillow last checked:
Listing updated:
Listed by:
Byeloth Hermanson 360-521-7729,
Keller Williams Realty
Bought with:
Shannon Sundin Wheeler, 8938
eXp Realty LLC
Source: RMLS (OR),MLS#: 24531369
Facts & features
Interior
Bedrooms & bathrooms
- Bedrooms: 2
- Bathrooms: 3
- Full bathrooms: 2
- Partial bathrooms: 1
- Main level bathrooms: 1
Rooms
- Room types: Bedroom 2, Dining Room, Family Room, Kitchen, Living Room, Primary Bedroom
Primary bedroom
- Features: Bathroom, Ceiling Fan, Double Closet, Vaulted Ceiling, Wallto Wall Carpet
- Level: Upper
Bedroom 2
- Features: Bathroom, Ceiling Fan, Vaulted Ceiling, Wallto Wall Carpet
- Level: Upper
Dining room
- Features: Sliding Doors, Wallto Wall Carpet
- Level: Main
Kitchen
- Features: Dishwasher, Disposal, Microwave, Builtin Oven, Free Standing Refrigerator
- Level: Main
Living room
- Features: Wallto Wall Carpet
- Level: Main
Heating
- Forced Air
Cooling
- Heat Pump
Appliances
- Included: Cooktop, Dishwasher, Disposal, Free-Standing Refrigerator, Microwave, Plumbed For Ice Maker, Washer/Dryer, Built In Oven, Electric Water Heater
- Laundry: Laundry Room
Features
- Central Vacuum, Vaulted Ceiling(s), Bathroom, Ceiling Fan(s), Double Closet
- Flooring: Vinyl, Wall to Wall Carpet
- Doors: Sliding Doors
- Windows: Aluminum Frames, Double Pane Windows
- Basement: None
Interior area
- Total structure area: 1,689
- Total interior livable area: 1,689 sqft
Property
Parking
- Total spaces: 1
- Parking features: Driveway, Garage Door Opener, Attached
- Attached garage spaces: 1
- Has uncovered spaces: Yes
Features
- Levels: Two
- Stories: 2
- Patio & porch: Patio
- Exterior features: Athletic Court, Yard
- Has private pool: Yes
- Spa features: Association
Lot
- Features: Corner Lot, Cul-De-Sac, Level, Private
Details
- Parcel number: 117901058
Construction
Type & style
- Home type: Townhouse
- Property subtype: Residential, Condominium, Townhouse
Materials
- Cedar, Wood Siding
- Foundation: Slab
- Roof: Tile
Condition
- Resale
- New construction: No
- Year built: 1989
Utilities & green energy
- Sewer: Public Sewer
- Water: Public
- Utilities for property: Cable Connected, DSL
Community & HOA
Community
- Security: Security System
HOA
- Has HOA: Yes
- Amenities included: All Landscaping, Athletic Court, Front Yard Landscaping, Maintenance Grounds, Party Room, Pool, Sewer, Spa Hot Tub, Tennis Court, Trash, Utilities, Water
- HOA fee: $509 monthly
Location
- Region: Vancouver
Financial & listing details
- Price per square foot: $215/sqft
- Tax assessed value: $366,762
- Annual tax amount: $3,334
- Date on market: 5/9/2024
- Cumulative days on market: 8 days
- Listing terms: Cash,Conventional,VA Loan
- Road surface type: Paved
Price history
| Date | Event | Price |
|---|---|---|
| 6/7/2024 | Sold | $363,390+1%$215/sqft |
Source:  RMLS (OR) #24531369 Report a problem RMLS (OR) #24531369 Report a problem | ||
| 5/17/2024 | Pending sale | $359,900$213/sqft |
Source: RMLS (OR) #24531369 Report a problem | ||
| 5/9/2024 | Listed for sale | $359,900+44%$213/sqft |
Source: RMLS (OR) #24531369 Report a problem | ||
| 4/16/2024 | Sold | $250,000$148/sqft |
Source: Public Record Report a problem | ||
Public tax history
| Year | Property taxes | Tax assessment |
|---|---|---|
| 2024 | $3,880 +16.4% | $366,762 +7.4% |
| 2023 | $3,334 +965.9% | $341,523 +6.5% |
| 2022 | $313 -32.3% | $320,535 +4.3% |
| 2021 | $462 +4% | $307,267 +9.2% |
| 2020 | $444 | $281,301 -1.6% |
| 2019 | $444 -0.7% | $285,869 +347.4% |
| 2018 | $447 -7.3% | $63,900 |
| 2017 | $483 +30.7% | $63,900 +40.3% |
| 2016 | $369 -5.5% | $45,560 |
| 2015 | $391 -28.9% | $45,560 -28.7% |
| 2014 | $550 | $63,900 |
| 2013 | $550 -6.1% | $63,900 |
| 2012 | $585 +2.9% | $63,900 |
| 2011 | $569 +10.9% | $63,900 |
| 2010 | $513 +13.3% | $63,900 |
| 2009 | $453 | $63,900 -43.9% |
| 2008 | -- | $113,900 |
| 2007 | -- | $113,900 |
| 2005 | -- | $113,900 |
| 2004 | -- | $113,900 |
| 2001 | $1,108 +0.5% | $113,900 |
| 2000 | $1,102 | $113,900 |
Find assessor info on the county website
Neighborhood: Salmon Creek
Nearby homes
- $351,2002 bd2 ba1.5k sqft13816 NW 10th Ct APT A, Vancouver, WA 98685Off Market
- $353,6002 bd3 ba1.5k sqft13816 NW 10th Ct APT B, Vancouver, WA 98685Off Market
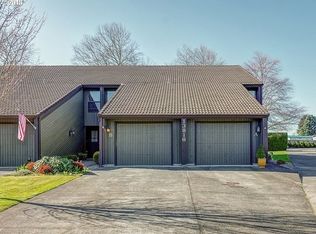
- $349,9002 bd3 ba1.5k sqft13816 NW 10th Ct APT C, Vancouver, WA 98685Sold
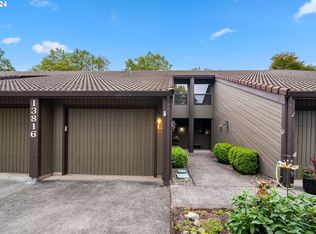
- $319,3002 bd3 ba1.5k sqft13816 NW 10th Ct APT D, Vancouver, WA 98685Off Market
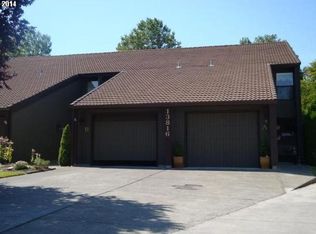
- $346,3002 bd3 ba1.5k sqft13816 NW 10th Ct APT E, Vancouver, WA 98685Off Market
- $327,5002 bd2 ba1.5k sqft13816 NW 10th Ct APT F, Vancouver, WA 98685Off Market
- $355,3002 bd3 ba1.5k sqft13816 NW 10th Ct APT G, Vancouver, WA 98685Off Market
- $310,0002 bd3 ba1.5k sqft13818 NW 10th Ct APT A, Vancouver, WA 98685Sold
Nearby schools
GreatSchools rating
- 7/10Chinook Elementary SchoolGrades: K-5Distance: 0.6 mi
- 8/10Alki Middle SchoolGrades: 6-8Distance: 0.5 mi
- 6/10Skyview High SchoolGrades: 9-12Distance: 0.3 mi
Schools provided by the listing agent
- Elementary: Chinook
- Middle: Alki
- High: Skyview
Source: RMLS (OR). This data may not be complete. We recommend contacting the local school district to confirm school assignments for this home.
Get a cash offer in 3 minutes
Find out how much your home could sell for in as little as 3 minutes with a no-obligation cash offer.
Estimated market value
$376,700
Get a cash offer in 3 minutes
Find out how much your home could sell for in as little as 3 minutes with a no-obligation cash offer.
Estimated market value
$376,700
- Washington
- Clark County
- Vancouver
- 98685
- Salmon Creek
- 13816 NW 10th Ct Apartment H
Nearby cities
Nearby neighborhoods
Nearby zip codes
Other Vancouver Topics
