Salmon Creek perfection with an unexpected surprise. 4 bedrooms PLUS an AMAZING flex space. Do you home school... this could be perfect. The shop was designed to be a future main floor suite complete with pre-plumbing. The space is currently an "over-the-top" wood worker and/or artist dream studio! The stationary tools and equipment are included - refer to list. The shop space is on the main floor adjacent to the living space and garage area. It is complete with vaulted ceiling, skylights and French doors leading to the patio and yard. There's more... RV and Boat Parking, a spacious Sunroom and a Covered Patio oasis. RV/Boat pad is 48 x 15.Enjoy the mature landscaping from either the cedar deck or the tiled sunroom. Often, the Sunroom is warm even in the winter months. Sunroom is not included in the square footage. The shop was designed to allow for multiple options including plumbing for a transition to a main floor suite. This flexible space does include a closet and can be considered a 5th bedroom. 3 car garage with plenty of parking. Located on a cul-de-sac in the heart of Salmon Creek, close to schools, shopping and the Salmon Creek Greenway. The original owners of this home are saying good-bye, leaving behind evidence of pride of ownership. ASK YOUR REALTOR TO DOWNLOAD THE EXTENSIVE SHOP DETAILS and LIST OF AMENITIES FOR YOU.
Sold
$780,000
13816 NW 20th Ct, Vancouver, WA 98685
4beds
3,013sqft
Residential, Single Family Residence
Built in 1991
10,454 Square Feet Lot
$814,900 Zestimate®
$259/sqft
$3,306 Estimated rent
Home value
$814,900
$774,000 - $856,000
$3,306/mo
Zestimate® history
Owner options
List your home for rent
$3,306/mo
Rent Zestimate®
Find your next renter with Zillow Rental Manager. Plus, with online applications, you can quickly screen prospective tenants – for free.
$3,306/mo
Rent Zestimate®
Refinance and save
$4,781/mo
Est. payment
Refinancing to a lower rate could help reduce your monthly payments and save thousands over the life of the loan.
$4,781/mo
Est. payment
Explore your selling options
Work with a Zillow partner agent
Leverage their expertise and Zillow's premium Showcase listings to get your home seen by more buyers.
Get startedList with your own agent
Get your home in front of millions of buyers by listing it on Zillow.
Learn how to do itSell it yourself
Take full control of how buyers see your home on Zillow by listing For Sale by Owner (FSBO).
List your homeWhat's special
Boat parkingCedar deckStationary toolsMature landscapingClose to schoolsFrench doorsVaulted ceiling
Zillow last checked:
Listing updated:
Listed by:
Bonnie Irwin 360-903-8628,
Windermere Northwest Living,
Michael Irwin 360-903-2866,
Windermere Northwest Living
Bought with:
Lori Howard, 132963
Keller Williams Realty
Source: RMLS (OR),MLS#: 23643692
Facts & features
Interior
Bedrooms & bathrooms
- Bedrooms: 4
- Bathrooms: 3
- Full bathrooms: 2
- Partial bathrooms: 1
- Main level bathrooms: 1
Rooms
- Room types: Laundry, Bedroom 4, Sun Room, Workshop, Bedroom 2, Bedroom 3, Dining Room, Family Room, Kitchen, Living Room, Primary Bedroom
Primary bedroom
- Features: Bathroom, Ceiling Fan, Walkin Closet
- Level: Upper
- Area: 252
- Dimensions: 18 x 14
Bedroom 2
- Level: Upper
- Area: 143
- Dimensions: 13 x 11
Bedroom 3
- Features: Ceiling Fan
- Level: Upper
- Area: 168
- Dimensions: 14 x 12
Bedroom 4
- Features: Ceiling Fan
- Level: Upper
- Area: 168
- Dimensions: 14 x 12
Dining room
- Level: Main
- Area: 132
- Dimensions: 12 x 11
Family room
- Features: Fireplace
- Level: Main
- Area: 240
- Dimensions: 16 x 15
Kitchen
- Features: Island, Pantry
- Level: Main
- Area: 260
- Dimensions: 9 x 13
Living room
- Features: Bay Window
- Level: Main
- Area: 210
- Dimensions: 15 x 14
Heating
- Forced Air, Fireplace(s)
Cooling
- Heat Pump
Appliances
- Included: Appliance Garage, Built In Oven, Cooktop, Disposal, Down Draft, Microwave, Plumbed For Ice Maker, Gas Water Heater
- Laundry: Laundry Room
Features
- Ceiling Fan(s), Central Vacuum, High Speed Internet, Sink, Closet, Vaulted Ceiling(s), Kitchen Island, Pantry, Bathroom, Walk-In Closet(s)
- Flooring: Hardwood, Wall to Wall Carpet, Tile
- Doors: French Doors
- Windows: Double Pane Windows, Skylight(s), Bay Window(s)
- Basement: Crawl Space
- Number of fireplaces: 1
- Fireplace features: Gas
Interior area
- Total structure area: 3,013
- Total interior livable area: 3,013 sqft
Property
Parking
- Total spaces: 3
- Parking features: Off Street, RV Access/Parking, RV Boat Storage, Garage Door Opener, Attached
- Attached garage spaces: 3
Features
- Stories: 2
- Patio & porch: Covered Patio, Patio, Porch
- Exterior features: Yard
- Has spa: Yes
- Spa features: Bath
- Fencing: Fenced
Lot
- Size: 10,454 Square Feet
- Features: Cul-De-Sac, Level, Sprinkler, SqFt 10000 to 14999
Details
- Additional structures: RVParking, RVBoatStorage, Workshop
- Parcel number: 118107628
Construction
Type & style
- Home type: SingleFamily
- Architectural style: Traditional
- Property subtype: Residential, Single Family Residence
Materials
- Cement Siding
- Foundation: Stem Wall
- Roof: Tile
Condition
- Resale
- New construction: No
- Year built: 1991
Utilities & green energy
- Gas: Gas
- Sewer: Public Sewer
- Water: Public
- Utilities for property: DSL
Community & HOA
Community
- Subdivision: Ridge Creek West
HOA
- Has HOA: No
Location
- Region: Vancouver
Financial & listing details
- Price per square foot: $259/sqft
- Tax assessed value: $784,982
- Annual tax amount: $6,883
- Date on market: 8/31/2023
- Cumulative days on market: 26 days
- Listing terms: Cash,Conventional,FHA
- Road surface type: Paved
Price history
| Date | Event | Price |
|---|---|---|
| 10/16/2023 | Sold | $780,000-4%$259/sqft |
Source:  RMLS (OR) #23643692 Report a problem RMLS (OR) #23643692 Report a problem | ||
| 9/27/2023 | Pending sale | $812,500$270/sqft |
Source: RMLS (OR) #23643692 Report a problem | ||
| 9/21/2023 | Price change | $812,500-0.6%$270/sqft |
Source: RMLS (OR) #23643692 Report a problem | ||
| 8/31/2023 | Listed for sale | $817,500$271/sqft |
Source: RMLS (OR) #23643692 Report a problem | ||
Public tax history
| Year | Property taxes | Tax assessment |
|---|---|---|
| 2025 | $7,944 +8.3% | $784,982 +10.1% |
| 2024 | $7,333 +2.6% | $713,144 -4.8% |
| 2023 | $7,147 +9.3% | $748,950 +4.6% |
| 2022 | $6,539 +4.3% | $715,766 +18.2% |
| 2021 | $6,269 +10.1% | $605,804 +11.1% |
| 2020 | $5,696 | $545,398 +3.4% |
| 2019 | $5,696 +8.2% | $527,579 +4.5% |
| 2018 | $5,264 -7% | $505,056 +11.5% |
| 2017 | $5,662 +9.9% | $452,837 +5.1% |
| 2016 | $5,154 -2.6% | $430,722 +3.9% |
| 2015 | $5,294 +1.6% | $414,674 +5.1% |
| 2014 | $5,212 | $394,567 +7.7% |
| 2013 | $5,212 +4.5% | $366,432 +10.2% |
| 2012 | $4,986 +4.1% | $332,623 -7.1% |
| 2011 | $4,791 +12% | $358,154 |
| 2010 | $4,278 -2.4% | $358,154 -0.2% |
| 2009 | $4,386 | $358,785 -24% |
| 2008 | -- | $471,900 |
| 2007 | -- | $471,900 +49.2% |
| 2005 | -- | $316,300 |
| 2004 | -- | $316,300 +30.3% |
| 2001 | $3,454 -0.2% | $242,700 +1.2% |
| 2000 | $3,463 | $239,900 |
Find assessor info on the county website
Neighborhood: Salmon Creek
Nearby homes
- $744,2004 bd2 ba2.5k sqft13904 NW 20th Ct, Vancouver, WA 98685Off Market
- $627,7004 bd3 ba2.7k sqft13809 NW 21st Ave, Vancouver, WA 98685Off Market
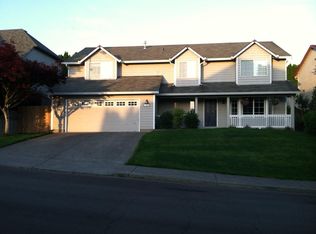
- $590,4004 bd3 ba2.1k sqft13807 NW 21st Ave, Vancouver, WA 98685Off Market
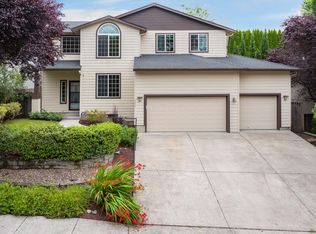
- $827,0005 bd5 ba3.2k sqft13808 NW 20th Ct, Vancouver, WA 98685Off Market
- $611,9004 bd2 ba2.3k sqft13811 NW 21st Ave, Vancouver, WA 98685Off Market
- $584,9004 bd2 ba2.3k sqft13805 NW 21st Ave, Vancouver, WA 98685Off Market
- $716,2004 bd2 ba2.2k sqft13815 NW 20th Ct, Vancouver, WA 98685Off Market
- $697,8004 bd3 ba2.6k sqft13903 NW 20th Ct, Vancouver, WA 98685Off Market
Nearby schools
GreatSchools rating
- 7/10Chinook Elementary SchoolGrades: K-5Distance: 0.2 mi
- 8/10Alki Middle SchoolGrades: 6-8Distance: 0.2 mi
- 6/10Skyview High SchoolGrades: 9-12Distance: 0.4 mi
Schools provided by the listing agent
- Elementary: Chinook
- Middle: Alki
- High: Skyview
Source: RMLS (OR). This data may not be complete. We recommend contacting the local school district to confirm school assignments for this home.
Get a cash offer in 3 minutes
Find out how much your home could sell for in as little as 3 minutes with a no-obligation cash offer.
Estimated market value
$814,900
Get a cash offer in 3 minutes
Find out how much your home could sell for in as little as 3 minutes with a no-obligation cash offer.
Estimated market value
$814,900
- Washington
- Clark County
- Vancouver
- 98685
- Salmon Creek
- 13816 NW 20th Ct
