Enjoy low-maintenance living in the Northridge Townhome neighborhood of Rogers! Located along a no-outlet street, this association-maintained townhome offers a welcoming open-concept floor plan with newer LVP flooring, modern lighting, and updated paint colors throughout. The vaulted living room features a cozy gas fireplace and flows into the dining area, where a patio door opens to a private patio with peaceful wooded views. The home has 2 bedrooms and 2 bathrooms, including a spacious primary bedroom with a huge walk-in closet. You'll love the convenience of upper-level laundry. An insulated and finished 2-car garage provides additional storage and workspace. Major updates include a newer furnace (2025), roof (2023), AC (2023) and new stainless steel appliances. Conveniently located with easy access to I-94 and close to schools, parks, shopping, and restaurants, this townhome combines comfort, convenience, and low-maintenance living in a great Rogers location.
Active
Price cut: $10K (10/29)
$234,900
13816 Rose Dr, Rogers, MN 55374
2beds
1,283sqft
(TH) Side x Side
Built in 2000
1,742 Square Feet Lot
$233,800 Zestimate®
$183/sqft
$232/mo HOA
What's special
Cozy gas fireplacePeaceful wooded viewsWelcoming open-concept floor planModern lightingNew stainless steel appliancesDining areaSpacious primary bedroom
- 32 days
- 797
- 93
Zillow last checked:
Listing updated:
Listed by:
Kerby & Cristina Real Estate Experts 612-268-1637,
RE/MAX Results,
Kaylee LaVine 612-269-4079
Source: NorthstarMLS as distributed by MLS GRID,MLS#: 7141241
Facts & features
Interior
Bedrooms & bathrooms
- Bedrooms: 2
- Bathrooms: 2
- Full bathrooms: 1
- 1/2 bathrooms: 1
Bedroom
- Level: Upper
- Area: 165 Square Feet
- Dimensions: 11x15
Bedroom 2
- Level: Upper
- Area: 100 Square Feet
- Dimensions: 10x10
Dining room
- Level: Main
- Area: 70 Square Feet
- Dimensions: 7x10
Kitchen
- Level: Main
- Area: 110 Square Feet
- Dimensions: 10x11
Living room
- Level: Main
- Area: 252 Square Feet
- Dimensions: 14x18
Patio
- Level: Main
- Area: 100 Square Feet
- Dimensions: 10x10
Heating
- Forced Air
Cooling
- Central Air
Appliances
- Included: Dishwasher, Disposal, Dryer, Exhaust Fan, Gas Water Heater, Microwave, Range, Refrigerator, Washer, Water Softener Owned
- Laundry: Electric Dryer Hookup, Laundry Closet, Upper Level, Washer Hookup
Features
- Basement: None
- Number of fireplaces: 1
- Fireplace features: Gas, Living Room
Interior area
- Total structure area: 1,283
- Total interior livable area: 1,283 sqft
- Finished area above ground: 1,283
- Finished area below ground: 0
Property
Parking
- Total spaces: 2
- Parking features: Attached, Asphalt, Garage, Garage Door Opener, Insulated Garage, Tuckunder Garage
- Attached garage spaces: 2
- Has uncovered spaces: Yes
- Details: Garage Dimensions (19x21)
Accessibility
- Accessibility features: None
Features
- Levels: Modified Two Story
- Stories: 2
- Patio & porch: Patio
- Pool features: None
- Fencing: Privacy
Lot
- Size: 1,742 Square Feet
- Features: Tree Coverage - Medium, Zero Lot Line
Details
- Foundation area: 624
- Parcel number: 1512023130065
- Zoning description: Residential-Single Family
Construction
Type & style
- Home type: Townhouse
- Property subtype: (TH) Side x Side
- Attached to another structure: Yes
Materials
- Roof: Age 8 Years or Less,Asphalt,Pitched
Condition
- New construction: No
- Year built: 2000
Utilities & green energy
- Electric: Circuit Breakers, Power Company: Xcel Energy
- Gas: Natural Gas
- Sewer: City Sewer/Connected
- Water: City Water/Connected
Community & HOA
Community
- Subdivision: North Ridge Twnhms
HOA
- Has HOA: Yes
- Amenities included: In-Ground Sprinkler System
- Services included: Maintenance Structure, Hazard Insurance, Lawn Care, Maintenance Grounds, Parking, Professional Mgmt
- HOA fee: $232 monthly
- HOA name: Home Front Management
- HOA phone: 763-241-0838
Location
- Region: Rogers
Financial & listing details
- Price per square foot: $183/sqft
- Tax assessed value: $229,200
- Annual tax amount: $2,736
- Date on market: 10/8/2026
- Road surface type: Paved
Estimated market value
$233,800
$222,000 - $245,000
$1,864/mo
Price history
| Date | Event | Price |
|---|---|---|
| 10/29/2026 | Price change | $234,900-4.1%$183/sqft |
Source:  NorthstarMLS as distributed by MLS GRID #7141241 Report a problem | ||
| 10/8/2026 | Listed for sale | $244,900+37.6%$191/sqft |
Source: NorthstarMLS as distributed by MLS GRID #7141241 Report a problem | ||
| 3/11/2024 | Listing removed | -- |
Source: Zillow Rentals Report a problem | ||
| 3/4/2024 | Listed for rent | $1,900+27.6%$1/sqft |
Source: Zillow Rentals Report a problem | ||
| 4/13/2020 | Sold | $178,000+4.8%$139/sqft |
Source: NorthstarMLS as distributed by MLS GRID #5506861 Report a problem | ||
| 3/16/2020 | Listed for sale | $169,900+23.1%$132/sqft |
Source: Fish MLS Realty #5506861 Report a problem | ||
| 12/6/2018 | Listing removed | $1,489$1/sqft |
Source: Renters Warehouse Report a problem | ||
| 11/6/2018 | Listed for rent | $1,489$1/sqft |
Source: Renters Warehouse Report a problem | ||
| 10/28/2015 | Sold | $138,000-1.4%$108/sqft |
Source: NorthstarMLS as distributed by MLS GRID #4637512 Report a problem | ||
| 9/16/2015 | Listed for sale | $139,900+24.9%$109/sqft |
Source: Net Worth Realty, Inc #4637512 Report a problem | ||
| 11/20/2012 | Sold | $112,007-5.5%$87/sqft |
Source:  Lake Superior Area Realtors as distributed by MLS GRID #1970497 Report a problem | ||
| 9/25/2012 | Price change | $118,500-18.1%$92/sqft |
Source: Homepath Report a problem | ||
| 9/22/2012 | Listed for sale | -- |
Source: Homepath Report a problem | ||
| 3/14/2012 | Sold | $144,754+20.7%$113/sqft |
Source: Public Record Report a problem | ||
| 6/6/2011 | Listing removed | $119,965$94/sqft |
Source: Coldwell Banker Burnet - Plymouth #4045851 Report a problem | ||
| 5/13/2011 | Listed for sale | $119,965-30.5%$94/sqft |
Source: Coldwell Banker Burnet - Plymouth #4045851 Report a problem | ||
| 7/25/2006 | Sold | $172,500+3%$134/sqft |
Source: Public Record Report a problem | ||
| 3/28/2006 | Sold | $167,500+2.2%$131/sqft |
Source: Agent Provided Report a problem | ||
| 7/1/2004 | Sold | $163,820$128/sqft |
Source: Public Record Report a problem | ||
| 3/9/2004 | Sold | $163,820+14.7%$128/sqft |
Source: Agent Provided Report a problem | ||
| 6/15/2001 | Sold | $142,875$111/sqft |
Source: Public Record Report a problem | ||
Public tax history
| Year | Property taxes | Tax assessment |
|---|---|---|
| 2026 | $2,736 +5.3% | $229,200 +2.7% |
| 2025 | $2,597 +0.2% | $223,200 +2.6% |
| 2024 | $2,592 +2.2% | $217,500 -0.9% |
| 2023 | $2,536 +19% | $219,500 +3.5% |
| 2022 | $2,132 +11.8% | $212,000 +24.7% |
| 2021 | $1,907 -2.7% | $170,000 +10.4% |
| 2020 | $1,959 +2.7% | $154,000 +2% |
| 2019 | $1,907 -2.7% | $151,000 +8.6% |
| 2018 | $1,959 +17.5% | $139,000 +18.8% |
| 2017 | $1,668 +21.2% | $117,000 +1.7% |
| 2016 | $1,376 +0.1% | $115,000 +1.8% |
| 2015 | $1,376 -19.2% | $113,000 +16.5% |
| 2014 | $1,702 +95.4% | $97,000 +21.3% |
| 2013 | $871 -35.7% | $80,000 -26.6% |
| 2012 | $1,355 -19.6% | $109,000 -12.8% |
| 2011 | $1,684 -5% | $125,000 -8.8% |
| 2010 | $1,772 -2.2% | $137,000 -7.4% |
| 2009 | $1,811 -11% | $148,000 -7.5% |
| 2006 | $2,036 +7.3% | $160,000 +6% |
| 2005 | $1,897 +0.2% | $151,000 +1.5% |
| 2004 | $1,893 +9.2% | $148,800 +12% |
| 2002 | $1,734 | $132,900 |
Find assessor info on the county website
Monthly payment
Est. payment
Payment breakdown
Explore the cost of this home by adjusting the details. Changes won't be saved.Climate risks
Neighborhood: 55374

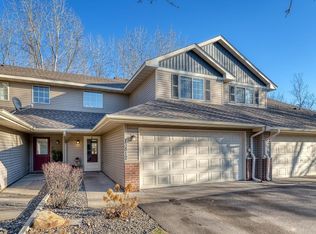
Similar homes
- $310,0003 bd3 ba1.8k sqft24567 Superior Dr, Rogers, MN 55374For Sale
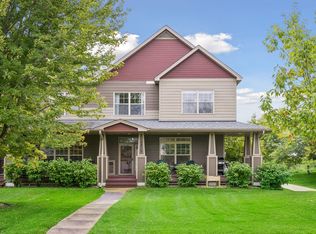
 MLS ID #7143066, Jeff A Steeves, Edina Realty, Inc.. NorthstarMLS as distributed by MLS GRID
- $252,9002 bd2 ba1.4k sqft18034 69th Pl N, Maple Grove, MN 55311For Sale
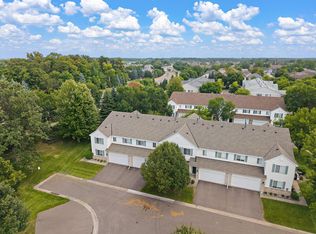 MLS ID #7168963, Malee Vang, Engel & Volkers Minneapolis. NorthstarMLS as distributed by MLS GRID
- $245,0002 bd2 ba1.4k sqft18155 96th Ave N, Maple Grove, MN 55311For Sale
 MLS ID #7137042, Holz Real Estate Group, Keller Williams Select Realty. NorthstarMLS as distributed by MLS GRID
- $345,0003 bd2 ba1.5k sqft21701 Rouillard Blvd, Rogers, MN 55374For Sale
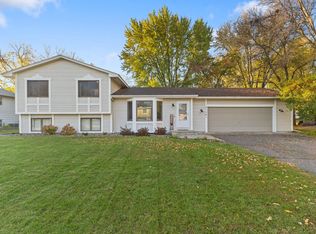 MLS ID #7163158, Jeremy Stuber, Pro Flat Fee Realty LLC. NorthstarMLS as distributed by MLS GRID
- $235,0002 bd2 ba1.5k sqft7726 Lachman Ave NE, Otsego, MN 55301For SaleMLS ID #7128130, Cynthia McCarty, Keller Williams Classic Rlty NW. NorthstarMLS as distributed by MLS GRID
- $279,9002 bd3 ba1.4k sqft9212 Holly Ln N, Maple Grove, MN 55311For SaleMLS ID #7167320, Dale Monson, eXp Realty. NorthstarMLS as distributed by MLS GRID
- $225,0002 bd2 ba1.3k sqft4980 Garland Ct N APT G, Plymouth, MN 55446For SaleMLS ID #7140618, Kelly Yoon, Redfin Corporation. NorthstarMLS as distributed by MLS GRID
- $244,9003 bd2 ba1.4k sqft11422 Jay St NW, Coon Rapids, MN 55433For SaleMLS ID #7170062, DeAntrie Adams, Keller Williams Realty Integrity Lakes. NorthstarMLS as distributed by MLS GRID
- $259,0003 bd3 ba1.3k sqft15469 Radium St NW, Ramsey, MN 55303For SaleMLS ID #7166313, Bradley Knospe, Edina Realty, Inc.. NorthstarMLS as distributed by MLS GRID
- $260,0003 bd2 ba1.7k sqft6918 139th Ln NW Unit 7, Ramsey, MN 55303For SaleMLS ID #7144083, Kris Lindahl, Kris Lindahl Real Estate. NorthstarMLS as distributed by MLS GRID
- $245,0002 bd2 ba1.3k sqft15665 24th Ave N Unit A, Plymouth, MN 55447For SaleMLS ID #7155031, Michael T Walz, RE/MAX Results. NorthstarMLS as distributed by MLS GRID
- $229,5002 bd2 ba1.4k sqft8717 N Maplebrook Cir, Brooklyn Park, MN 55445For SaleMLS ID #7166382, Barbara Hoberg, RE/MAX Results. NorthstarMLS as distributed by MLS GRID
- $245,0002 bd2 ba1.5k sqft889 94th Ave NE, Blaine, MN 55434For SaleMLS ID #7162240, Hannah Zimmerman, Keller Williams Realty Integrity Lakes. NorthstarMLS as distributed by MLS GRID
- $259,9003 bd2 ba1.4k sqft10930 Colorado Ave N, Champlin, MN 55316For SaleMLS ID #7156676, Mandy Kruse Rosby, Keller Williams Integrity NW. NorthstarMLS as distributed by MLS GRID
- $245,0003 bd2 ba1.4k sqft6984 91st St NE, Monticello, MN 55362For SaleMLS ID #7154770, Jennifer R Wright, Luke Real Estate. NorthstarMLS as distributed by MLS GRID
- $269,9002 bd2 ba1.6k sqft18451 97th Pl N, Maple Grove, MN 55311For SaleMLS ID #7136501, Eric Janson, LPT Realty, LLC. NorthstarMLS as distributed by MLS GRID
- $248,0003 bd2 ba1.5k sqft7427 74th Way N, Brooklyn Park, MN 55428For SaleMLS ID #7168930, Alonzo Robinson, eXp Realty. NorthstarMLS as distributed by MLS GRID
- $226,0003 bd2 ba1.4k sqft9243 Goodrich Dr, Monticello, MN 55362For SaleMLS ID #7124813, Erin Colleen Hansen, Kris Lindahl Real Estate. NorthstarMLS as distributed by MLS GRID
- $259,9003 bd2 ba1.8k sqft5544 154th Ln NW, Ramsey, MN 55303For SaleMLS ID #7153595, Scott Rodman, Realty Executives Top Results. NorthstarMLS as distributed by MLS GRID
- $249,9002 bd2 ba1.5k sqft13810 54th Ave N, Plymouth, MN 55446For SaleMLS ID #7125840, Mercy Y Hendrickson, eXp Realty. NorthstarMLS as distributed by MLS GRID
