Under Construction. The MAJESTIC floor plan has four bedrooms and a den, two full bathrooms, a two-car garage, and 2134 square feet of living space. An island-design kitchen overlooks the spacious Great Room, which offers plenty of room for gathering and entertaining. The den is located at the front of the home. The MAJESTIC is a split floor plan with three bedrooms on one side of the home and the owner's suite on the other side. The MAJESTIC also comes with one full year of builder's warranty coverage and a 10-year limited structural warranty. Call to learn about builder incentives. Tile Floors in Living areas, Quartz Counters and Covered Rear Lanai included!!
Pending
$316,990
13816 SW 27TH TERRACE, OCALA, FL 34473
4beds
2,134sqft
Single Family Residence
Built in 2026
0.31 Acres Lot
$316,400 Zestimate®
$149/sqft
$-- HOA
What's special
Two-car garageIsland-design kitchenFour bedroomsQuartz countersSplit floor planSpacious great roomCovered rear lanai
- 52 days
- 5
- 0
Likely to sell faster than
Zillow last checked:
Listing updated:
Listed by:
Trish Lohela 321-610-5940,
HOLIDAY BUILDERS GULF COAST 321-610-5940
Source: Stellar MLS,MLS#: C7529611 Originating MLS: Port Charlotte
Originating MLS: Port Charlotte
Facts & features
Interior
Bedrooms & bathrooms
- Bedrooms: 4
- Bathrooms: 2
- Full bathrooms: 2
Primary bedroom
- Features: Built-in Closet
- Level: First
- Area: 207.2 Square Feet
- Dimensions: 14x14.8
Bedroom 2
- Features: Built-in Closet
- Level: First
- Area: 131.1 Square Feet
- Dimensions: 11.11x11.8
Bedroom 3
- Features: Built-in Closet
- Level: First
- Area: 144 Square Feet
- Dimensions: 12x12
Bedroom 4
- Features: Built-in Closet
- Level: First
- Area: 160.8 Square Feet
- Dimensions: 13.4x12
Den
- Level: First
- Area: 150.42 Square Feet
- Dimensions: 10.9x13.8
Great room
- Level: First
- Area: 357.08 Square Feet
- Dimensions: 22.6x15.8
Kitchen
- Level: First
- Area: 81 Square Feet
- Dimensions: 9x9
Heating
- Central, Electric, Heat Pump
Cooling
- Central Air
Appliances
- Included: Dishwasher, Microwave, Range
- Laundry: Inside
Features
- Kitchen/Family Room Combo, Open Floorplan, Primary Bedroom Main Floor, Split Bedroom, Stone Counters, Walk-In Closet(s)
- Flooring: Carpet, Tile
- Doors: Sliding Doors
- Has fireplace: No
Interior area
- Total structure area: 2,652
- Total interior livable area: 2,134 sqft
Property
Parking
- Total spaces: 2
- Parking features: Garage - Attached
- Attached garage spaces: 2
Features
- Levels: One
- Stories: 1
- Patio & porch: Covered, Rear Porch
Lot
- Size: 0.31 Acres
Details
- Parcel number: 8001027614
- Zoning: R1
- Special conditions: None
Construction
Type & style
- Home type: SingleFamily
- Property subtype: Single Family Residence
Materials
- Block, Stucco
- Foundation: Slab
- Roof: Shingle
Condition
- Under Construction
- New construction: Yes
- Year built: 2026
Details
- Builder model: MAJESTIC
- Builder name: Holiday Builders
Utilities & green energy
- Sewer: Septic Tank
- Water: Public
- Utilities for property: Electricity Available, Electricity Connected, Water Available, Water Connected
Community & HOA
Community
- Features: Deed Restrictions
- Pet fee: $0 monthly
- Subdivision: MARION OAKS UNIT 1
HOA
- Has HOA: No
Location
- Region: Ocala
Financial & listing details
- Price per square foot: $149/sqft
- Annual tax amount: $431
- Date on market: 8/14/2026
- Cumulative days on market: 52 days
- Listing terms: Cash,Conventional,FHA,USDA Loan,VA Loan
- Ownership: Fee Simple
- Total actual rent: 0
- Electric utility on property: Yes
- Road surface type: Asphalt
Estimated market value
$316,400
$301,000 - $332,000
$1,986/mo
Price history
| Date | Event | Price |
|---|---|---|
| 8/24/2026 | Pending sale | $316,990$149/sqft |
Source:  Stellar MLS #C7529611 Report a problem Stellar MLS #C7529611 Report a problem | ||
| 8/14/2026 | Listed for sale | $316,990+0.1%$149/sqft |
Source: Stellar MLS #C7529611 Report a problem | ||
| 8/6/2026 | Listing removed | $316,571$148/sqft |
Source: Holiday Builders Report a problem | ||
| 7/15/2026 | Listed for sale | $316,571$148/sqft |
Source: Holiday Builders Report a problem | ||
Public tax history
Tax history is unavailable.
Monthly payment
Est. payment
Payment breakdown
Explore the cost of this home by adjusting the details. Changes won't be saved.Climate risks
Neighborhood: 34473
Similar homes
- from $314,9904 bd2 ba2.1k sqftMajestic Plan, Ocala, Ocala, FL 34473New Construction
 Holiday Builders
 - $299,9904 bd2 ba1.8k sqft1657 SW 167TH PLACE, OCALA, FL 34473New Construction
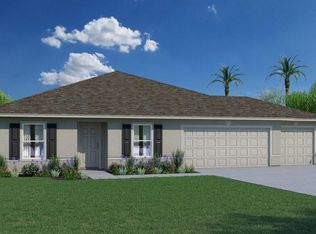
 Stellar MLS
 - $305,9904 bd2 ba1.8k sqft2081 SW 178TH STREET ROAD, OCALA, FL 34473New Construction
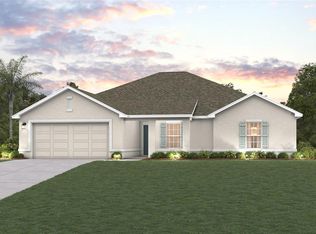 MLS ID #C7527758, Fikr Meshesha, WJH BROKERAGE FL LLC. Stellar MLS
 - $306,9904 bd2 ba1.8k sqft17498 SW 25TH CIRCLE, OCALA, FL 34473New Construction
 Stellar MLS
 - $309,9904 bd2 ba1.8k sqft2009 SW 178TH STREET ROAD, OCALA, FL 34473New ConstructionStellar MLS
- $353,8104 bd2 ba1.7k sqft17567 SW 43RD CIRCLE, OCALA, FL 34473New ConstructionStellar MLS
- $279,9903 bd2 ba1.4k sqft13291 SW 30TH TERRACE ROAD, OCALA, FL 34473New ConstructionStellar MLS
- $289,9903 bd2 ba1.8k sqft15401 SW 34 TERRACE, OCALA, FL 34473New ConstructionStellar MLS
- $289,9004 bd2 ba1.5k sqft16468 SW 55TH COURT ROAD, OCALA, FL 34473New ConstructionStellar MLS
