This magnificent walk-out rambler occupies a .32-acre lot and boasts effortless access to transportation, shopping, dining, parks, and schools. The open dining and living room serve as the nucleus of the home, providing an ideal setting for gatherings and entertainment. The chef's kitchen, recently updated with newer cabinets, countertops, and stainless-steel appliances, offers generous storage and sets the stage for culinary endeavors.
Featuring four bedrooms and two fully remodeled bathrooms, there's ample space for all. The convenience of three bedrooms on the main level enhances functionality.
The lower level presents an inviting space for gatherings, complete with a family room, fourth bedroom, 3/4 bathroom, and a generously sized multi-use bonus room, ideal for a separate office or workout area. The backyard oasis, with its patio, offers a serene retreat to unwind, grill, and relish in the outdoor ambiance.
Closed
$385,000
13816 Shirley Dr, Burnsville, MN 55337
4beds
2,106sqft
Single Family Residence
Built in 1959
0.32 Acres Lot
$404,900 Zestimate®
$183/sqft
$2,710 Estimated rent
Home value
$404,900
$385,000 - $425,000
$2,710/mo
Zestimate® history
Owner options
List your home for rent
$2,710/mo
Rent Zestimate®
Find your next renter with Zillow Rental Manager. Plus, with online applications, you can quickly screen prospective tenants – for free.
$2,710/mo
Rent Zestimate®
Refinance and save
$2,420/mo
Est. payment
Refinancing to a lower rate could help reduce your monthly payments and save thousands over the life of the loan.
$2,420/mo
Est. payment
Explore your selling options
Work with a Zillow partner agent
Leverage their expertise and Zillow's premium Showcase listings to get your home seen by more buyers.
Get startedList with your own agent
Get your home in front of millions of buyers by listing it on Zillow.
Learn how to do itSell it yourself
Take full control of how buyers see your home on Zillow by listing For Sale by Owner (FSBO).
List your homeWhat's special
Backyard oasisGenerous storageSeparate officeAmple spaceStainless - steel appliancesOpen diningFully remodeled bathrooms
Zillow last checked:
Listing updated:
Listed by:
Matthew V. Ebbighausen 952-457-9864,
iMetro Property
Bought with:
Kerby & Cristina Real Estate Experts
RE/MAX Results
Sam Beebe
Source: NorthstarMLS as distributed by MLS GRID,MLS#: 6509545
Facts & features
Interior
Bedrooms & bathrooms
- Bedrooms: 4
- Bathrooms: 2
- Full bathrooms: 1
- 3/4 bathrooms: 1
Bedroom
- Level: Main
- Area: 126.5 Square Feet
- Dimensions: 11 x 11.5
Bedroom 2
- Level: Main
- Area: 135 Square Feet
- Dimensions: 10 x 13.5
Bedroom 3
- Level: Main
- Area: 110 Square Feet
- Dimensions: 10 x 11
Bedroom 4
- Level: Lower
- Area: 159.5 Square Feet
- Dimensions: 11 x 14.5
Dining room
- Level: Main
- Area: 96 Square Feet
- Dimensions: 8 x 12
Family room
- Level: Lower
- Area: 408 Square Feet
- Dimensions: 12 x 34
Kitchen
- Level: Main
- Area: 148 Square Feet
- Dimensions: 8 x 18.5
Living room
- Level: Main
- Area: 286 Square Feet
- Dimensions: 13 x 22
Office
- Level: Lower
- Area: 126 Square Feet
- Dimensions: 10.5 x 12
Utility room
- Level: Lower
- Area: 198 Square Feet
- Dimensions: 11 x 18
Heating
- Forced Air
Cooling
- Central Air
Appliances
- Included: Dishwasher, Freezer, Microwave, Range, Refrigerator, Water Softener Owned
- Laundry: Electric Dryer Hookup, Washer Hookup
Features
- Basement: Finished,Full,Walk-Out Access
Interior area
- Total structure area: 2,106
- Total interior livable area: 2,106 sqft
- Finished area above ground: 1,196
- Finished area below ground: 910
Property
Parking
- Total spaces: 2
- Parking features: Detached Garage, Concrete, Garage Door Opener
- Garage spaces: 2
- Has uncovered spaces: Yes
Accessibility
- Accessibility features: None
Features
- Levels: One
- Stories: 1
- Patio & porch: Patio
- Fencing: Partial
Lot
- Size: 0.32 Acres
- Dimensions: 135 x 100 x 135 x 108
- Features: Tree Coverage - Heavy
Details
- Foundation area: 1277
- Parcel number: 021540103090
- Zoning description: Residential-Single Family
Construction
Type & style
- Home type: SingleFamily
- Property subtype: Single Family Residence
Materials
- Roof: Asphalt,Pitched
Condition
- New construction: No
- Year built: 1959
Utilities & green energy
- Gas: Natural Gas
- Sewer: City Sewer/Connected
- Water: City Water/Connected
Community & HOA
HOA
- Has HOA: No
Location
- Region: Burnsville
Financial & listing details
- Price per square foot: $183/sqft
- Tax assessed value: $321,200
- Annual tax amount: $3,361
- Date on market: 3/26/2024
- Cumulative days on market: 2 days
Price history
| Date | Event | Price |
|---|---|---|
| 4/30/2024 | Sold | $385,000+2.7%$183/sqft |
Source:  NorthstarMLS as distributed by MLS GRID #6509545 Report a problem NorthstarMLS as distributed by MLS GRID #6509545 Report a problem | ||
| 3/29/2024 | Pending sale | $375,000$178/sqft |
Source: NorthstarMLS as distributed by MLS GRID #6509545 Report a problem | ||
| 3/27/2024 | Listed for sale | $375,000+73.2%$178/sqft |
Source: NorthstarMLS as distributed by MLS GRID #6509545 Report a problem | ||
| 12/13/2013 | Sold | $216,500-3.7%$103/sqft |
Source:  Lake Superior Area Realtors as distributed by MLS GRID #2114963 Report a problem Lake Superior Area Realtors as distributed by MLS GRID #2114963 Report a problem | ||
| 12/11/2013 | Pending sale | $224,900$107/sqft |
Source: CENTURY 21 MarketLink Realty #4424222 Report a problem | ||
| 11/21/2013 | Price change | $224,900-1.3%$107/sqft |
Source: CENTURY 21 MarketLink Realty #4424222 Report a problem | ||
| 10/29/2013 | Listed for sale | $227,900+8.5%$108/sqft |
Source: CENTURY 21 MarketLink Realty #4424222 Report a problem | ||
| 5/17/2012 | Sold | $210,000-2.3%$100/sqft |
Source: Public Record Report a problem | ||
| 3/7/2012 | Listed for sale | $214,900+196.4%$102/sqft |
Source: RES Realty #4128337 Report a problem | ||
| 12/7/2011 | Sold | $72,500-26.8%$34/sqft |
Source: Public Record Report a problem | ||
| 12/3/2011 | Price change | $99,000-4.8%$47/sqft |
Source: RES Realty #4104559 Report a problem | ||
| 11/30/2011 | Price change | $104,000-4.6%$49/sqft |
Source: RES Realty #4104559 Report a problem | ||
| 11/23/2011 | Listed for sale | $109,000$52/sqft |
Source: RES Realty #4104559 Report a problem | ||
Public tax history
| Year | Property taxes | Tax assessment |
|---|---|---|
| 2024 | $3,318 -10.1% | $321,200 +0.5% |
| 2023 | $3,690 -2.2% | $319,500 -0.5% |
| 2022 | $3,772 +14.7% | $321,200 +17.7% |
| 2021 | $3,288 -0.5% | $273,000 +5.4% |
| 2020 | $3,304 -1.1% | $259,000 +2.9% |
| 2019 | $3,340 | $251,700 +4.7% |
| 2018 | $3,340 -2.3% | $240,500 +6.8% |
| 2017 | $3,419 +18.4% | $225,200 +8.1% |
| 2016 | $2,887 +6% | $208,300 +3.2% |
| 2015 | $2,724 -1% | $201,900 +13.4% |
| 2014 | $2,753 +16.1% | $178,035 +9.7% |
| 2013 | $2,372 +988.4% | $162,230 |
| 2012 | $218 -90% | -- |
| 2011 | $2,172 -0.7% | -- |
| 2010 | $2,188 -3.3% | -- |
| 2009 | $2,263 -3.1% | -- |
| 2008 | $2,336 +15.2% | -- |
| 2007 | $2,027 +1.4% | -- |
| 2006 | $2,000 +26.9% | -- |
| 2004 | $1,576 +2.3% | -- |
| 2003 | $1,540 +16.7% | -- |
| 2002 | $1,320 -9.3% | -- |
| 2001 | $1,455 | -- |
Find assessor info on the county website
Neighborhood: 55337
Nearby homes
- $323,7003 bd1 ba1k sqft13820 Shirley Dr, Burnsville, MN 55337Off Market
- $370,9004 bd2 ba1.9k sqft13812 Shirley Dr, Burnsville, MN 55337Off Market
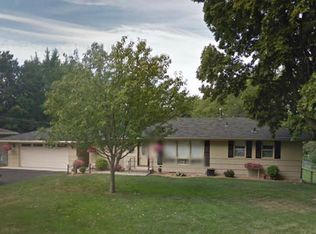
- $426,8004 bd2 ba2.4k sqft13819 Susan Ln, Burnsville, MN 55337Off Market
- $371,4003 bd2 ba1.4k sqft13813 Susan Ln, Burnsville, MN 55337Off Market
- $383,1004 bd2 ba1.2k sqft13821 Susan Ln, Burnsville, MN 55337Off Market
- $399,9003 bd1 ba1.3k sqft13813 Shirley Dr, Burnsville, MN 55337Off Market
- $389,1004 bd2 ba2.7k sqft13808 Shirley Dr, Burnsville, MN 55337Off Market
- $387,2003 bd3 ba2.2k sqft13809 Susan Ln, Burnsville, MN 55337Off Market
Nearby schools
GreatSchools rating
- 4/10Edward Neill Elementary SchoolGrades: PK-5Distance: 0.7 mi
- 4/10Eagle Ridge Junior High SchoolGrades: 6-8Distance: 1.3 mi
- 4/10Burnsville Senior High SchoolGrades: 9-12Distance: 3 mi
Get a cash offer in 3 minutes
Find out how much your home could sell for in as little as 3 minutes with a no-obligation cash offer.
Estimated market value
$404,900
Get a cash offer in 3 minutes
Find out how much your home could sell for in as little as 3 minutes with a no-obligation cash offer.
Estimated market value
$404,900
- Minnesota
- Dakota County
- Burnsville
- 55337
- 13816 Shirley Dr
Nearby cities
Nearby neighborhoods
Nearby zip codes
Other Burnsville Topics
