Skip main navigation
For sale
  • $819,000

    13817 64th Avenue, Flushing, NY 11367

    2beds
    1,233sqft
    Loading
    Single Family Residence, Residential
    Built in 1950
    3,250 Square Feet Lot
    $-- Zestimate®
    $664/sqft
    $-- HOA

    What's special

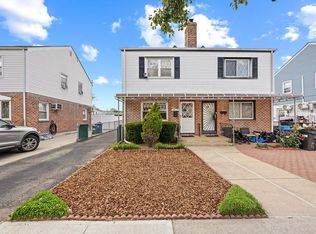
    Welcome to this nice semi-attached single-family townhouse offering 2 bedrooms and 2 full bathrooms, set on an oversized 26x125 lot. This home features generously sized rooms throughout and a functional layout, providing a great opportunity for customization and updating to your personal taste. Enjoy a large private backyard, perfect for summer barbecues, outdoor gatherings, or simply relaxing. The property also includes a detached brick garage and an extended driveway, offering ample parking for multiple vehicles. Recent updates include four ductless split units for efficient heating and cooling, as well as newly insulated walls to enhance energy efficiency. The fully finished basement adds valuable living space and includes a dedicated laundry area. Conveniently located near major highways including the Long Island Expressway (I-495), Van Wyck Expressway (I-678), and the Grand Central Parkway, making commuting a breeze. Public transportation is easily accessible via the Q20 and Q44 bus lines along Main Street, providing direct access to Downtown Flushing and connections throughout the city. Nearby attractions include Flushing Meadows-Corona Park, where you can enjoy walks, boating, and outdoor activities, as well as the Queens Botanical Garden. Close proximity to NewYork-Presbyterian Queens and Queens College adds to the home’s overall convenience and appeal. Let's make this your next home!
    73 days
    |
    1,025
    |
    34
    |

    Zillow last checked:

    Listing updated:

    Listed by:

    Voro LLC 877-943-8676,

    Sanjeev Thapar 917-324-4338

    Source: OneKey® MLS as distributed by MLS GRID,MLS#: 990506MLS Logo

    Loading...

      Facts & features

      Interior

      Bedrooms & bathrooms
      • Bedrooms: 2
      • Bathrooms: 2
      • Full bathrooms: 2
      Heating
      • Baseboard
      Cooling
      • Ductless
      Appliances
      • Included: Gas Range, Refrigerator
      • Laundry: Gas Dryer Hookup, In Basement, Laundry Room, Washer Hookup
      Features
      • Eat-in Kitchen
      • Basement: Finished,Full
      • Attic: None
      • Has fireplace: No
      Interior area
      • Total structure area: 1,233
      • Total interior livable area: 1,233 sqft

      Property

      Parking
      • Total spaces: 5
      • Parking features: Detached, Driveway, Garage, On Street, Open
      • Garage spaces: 1
      • Has uncovered spaces: Yes
      Lot
      • Size: 3,250 Square Feet
      • Dimensions: 26 x 125
      Details
      • Parcel number: 063990053
      • Special conditions: None

      Construction

      Type & style
      • Home type: SingleFamily
      • Property subtype: Single Family Residence, Residential
      • Attached to another structure: Yes
      Materials
      • Brick, Frame
      Condition
      • Year built: 1950

      Utilities & green energy

      • Sewer: Public Sewer
      • Water: Public
      • Utilities for property: Electricity Connected, Natural Gas Connected, Phone Connected, Sewer Connected, Water Connected

      Community & HOA

      Community
      • Subdivision: Kew Gardens Hill
      HOA
      • Has HOA: No
      Location
      • Region: Flushing

      Financial & listing details

      • Price per square foot: $664/sqft
      • Tax assessed value: $35,351
      • Annual tax amount: $7,015
      • Date on market: 5/2/2026
      • Cumulative days on market: 66 days
      • Listing agreement: Exclusive Right To Sell
      • Electric utility on property: Yes

        Estimated market value

        Not available

        Estimated sales range

        Not available

        Not available

        Price history

        DateEventPrice
        5/2/2026Listed for sale$819,000+7.9%$664/sqft
        Source: OneKey® MLS as distributed by MLS GRID #990506 Report a problem
        5/2/2020Listing removed$758,888$615/sqft
        Source: Century 21 American Homes #3183659 Report a problem
        4/8/2020Price change$758,888-0.1%$615/sqft
        Source: Century 21 American Homes #3183659 Report a problem
        10/30/2019Price change$759,8880%$616/sqft
        Source: Century 21 American Homes #DDENYT Report a problem
        8/12/2019Price change$759,999-2.3%$616/sqft
        Source: Century 21 American Homes #DDENYT Report a problem
        6/18/2019Price change$778,000-1.3%$631/sqft
        Source: Century 21 American Homes #DDENYT Report a problem
        4/29/2019Listed for sale$788,000+59.2%$639/sqft
        Source: Century 21 American Homes #3123356 Report a problem
        4/4/2014Sold$495,000-6.4%$401/sqft
        Source: Public Record Report a problem
        1/3/2014Listing removed$529,000$429/sqft
        Source: CENTURY 21 Best, Inc. #2629305 Report a problem
        11/12/2013Listed for sale$529,000$429/sqft
        Source: century21best #2629305 Report a problem

        Public tax history

        YearProperty taxesTax assessment
        2025-- $47,160 +11.5%
        2024-- $42,300 -12.5%
        2023-- $48,360 +16.5%
        2022-- $41,520 -6.5%
        2021-- $44,400 -3%
        2020$5,940 +6.3%$45,780 -0.7%
        2019$5,586 -3.9%$46,080 +65.8%
        2018$5,814 +3.4%$27,792 +0.8%
        2017$5,623 +17.5%$27,582 +6%
        2016$4,785 $26,021 +6%
        2015$4,785 +270.5%$24,549 +6%
        2014$1,292 $23,160 -1.3%
        2013-- $23,460 -7.4%
        2012-- $25,347 +6%
        2011-- $23,913 +6%
        2010-- $22,560 +5.3%
        2009-- $21,427
        2008-- $21,427 +0.8%
        2007-- $21,264 +6%
        2006-- $20,061 +6%
        2005-- $18,926 +6%
        2004-- $17,856
        2003-- $17,856 +0.8%
        2002-- $17,721 +6%
        2001-- $16,718 +6%
        2000-- $15,772

        Find assessor info on the county website

        Monthly payment

        Estimated monthly payment$1,822
        All calculations are estimates and provided by Zillow, Inc. for informational purposes only. Actual amounts may vary.
        HOA fees may include property taxes on listings classified as Co-Ops. Contact the listing agent and/or owner for fee details.
        Mortgage interest rates are dependent on a number of factors, including credit score, down payment, and repayment length. Interest rate data provided by Zillow Group Marketplace, Inc. as of 1/1/1970 from various mortgage lenders with which we have lead or other similar arrangements; the Estimated Payment is an average of those rates.
        See how much you could borrow to make a competitive offer.

        Climate risks

        Neighborhood: Kew Gardens Hills

        Getting around

        65 / 100
        Somewhat Walkable
        53 / 100
        Bikeable

        Nearby schools

        GreatSchools rating
        Schools provided by the listing agent
        • Elementary: Ps 219 Paul Klapper
        • Middle: Is 250 Robert F Kennedy Comm Ms (The
        • High: John Bowne High School

        Source: OneKey® MLS as distributed by MLS GRID. This data may not be complete. We recommend contacting the local school district to confirm school assignments for this home.

        A local agent can set up tours, give advice and negotiate with sellers.

        Browse local experts

        Similar homes

        Skip to the end of the carouselSkip to the beginning of the carousel