This home features an open kitchen with updates. It boasts ample counter space, island seating, and a layout that promotes excellent traffic flow, making it ideal for entertaining guests.
As you move through the house, you'll be greeted by the rich beauty of refinished hardwood floors in the living room, dining area, and hallway. These hardwood floors exude warmth and character, creating a cozy and inviting atmosphere.
The master bedroom offers a private sanctuary for relaxation, and it has been thoughtfully updated with a modern bathroom. Enjoy the luxury and convenience of having your own updated bathroom just steps away.
One of the standout features of this property is its true ranch convenience. The laundry room is located on the main level, eliminating the need for running up and down stairs to the basement. This added convenience saves you time and effort, making laundry a breeze.
The full unfinished basement presents an opportunity for your creativity to shine. It offers ample space that can be transformed into additional living areas, or a hobby space. The possibilities are endless, and you can customize the space to suit your unique needs and preferences.
Outside, you'll find a large, fenced backyard, perfect for your four-legged friends to run and play safely. The open areas within the backyard provide an excellent opportunity for gardening enthusiasts to showcase their green thumbs. Additionally, mature trees dot the landscape, offering a tranquil and shaded retreat for summertime relaxation.
Overall, this home offers a perfect combination of modern updates and convenience, while still providing a cozy and inviting atmosphere. With its easy access to the heart of Kansas City and the array of features it offers, this property is a true gem. Don't miss out on the opportunity to make it your own and enjoy the best of both worlds - modern living and the comforts of home.
Sold
Price Unknown
13817 Belmont Ave, Grandview, MO 64030
3beds
1,400sqft
Single Family Residence
Built in 1961
0.49 Acres Lot
$239,700 Zestimate®
$--/sqft
$1,999 Estimated rent
Home value
$239,700
$228,000 - $252,000
$1,999/mo
Zestimate® history
Owner options
List your home for rent
$1,999/mo
Rent Zestimate®
Find your next renter with Zillow Rental Manager. Plus, with online applications, you can quickly screen prospective tenants – for free.
$1,999/mo
Rent Zestimate®
Refinance and save
Refinancing to a lower rate could help reduce your monthly payments and save thousands over the life of the loan.
Explore your selling options
Work with a Zillow partner agent
Leverage their expertise and Zillow's premium Showcase listings to get your home seen by more buyers.
Get startedList with your own agent
Get your home in front of millions of buyers by listing it on Zillow.
Learn how to do itSell it yourself
Take full control of how buyers see your home on Zillow by listing For Sale by Owner (FSBO).
List your homeWhat's special
Refinished hardwood floorsOpen kitchenHardwood floorsAmple spaceModern updatesModern bathroomIsland seating
Zillow last checked:
Listing updated:
Listed by:
Alex Larson 816-808-9229,
Canopy Road Real Estate LLC
Bought with:
Aaron Olla, SP00234236
Realty Executives
Source: Heartland MLS as distributed by MLS GRID,MLS#: 2443435
Facts & features
Interior
Bedrooms & bathrooms
- Bedrooms: 3
- Bathrooms: 2
- Full bathrooms: 2
Primary bedroom
- Features: Ceiling Fan(s)
- Level: First
- Dimensions: 12 x 11.5
Bedroom 2
- Features: Ceiling Fan(s)
- Level: First
- Dimensions: 10.7 x 11.5
Bedroom 3
- Features: Ceiling Fan(s)
- Level: First
- Dimensions: 10 x 14.11
Primary bathroom
- Features: Ceramic Tiles, Shower Over Tub
- Level: First
- Dimensions: 5.3 x 8.4
Bathroom 2
- Level: First
- Dimensions: 5 x 11.5
Dining room
- Level: First
- Dimensions: 10.4 x 11.3
Kitchen
- Features: Vinyl, Wood Floor
- Level: First
- Dimensions: 12.1 x 11.3
Living room
- Level: First
- Dimensions: 23.1 x 11.3
Heating
- Natural Gas, Forced Air
Cooling
- Attic Fan, Electric
Appliances
- Included: Free-Standing Electric Oven
- Laundry: In Basement
Features
- Ceiling Fan(s), Kitchen Island, Smart Thermostat
- Flooring: Wood
- Windows: Window Coverings
- Basement: Concrete,Full,Unfinished
- Has fireplace: No
Interior area
- Total structure area: 1,400
- Total interior livable area: 1,400 sqft
- Finished area above ground: 1,400
- Finished area below ground: 0
Property
Parking
- Total spaces: 1
- Parking features: Attached, Garage Faces Front
- Attached garage spaces: 1
Features
- Fencing: Metal
Lot
- Size: 0.49 Acres
Details
- Parcel number: 67130161800000000
- Special conditions: As Is
Construction
Type & style
- Home type: SingleFamily
- Property subtype: Single Family Residence
Materials
- Lap Siding
- Roof: Composition
Condition
- Year built: 1961
Utilities & green energy
- Sewer: Public Sewer
- Water: Public
Community & HOA
Community
- Subdivision: Southern Acres
HOA
- Has HOA: No
Location
- Region: Grandview
Financial & listing details
- Tax assessed value: $128,280
- Annual tax amount: $1,582
- Date on market: 7/5/2023
- Listing terms: Cash,Conventional
- Ownership: Private
Price history
| Date | Event | Price |
|---|---|---|
| 8/9/2023 | Sold | -- |
Source:  Heartland MLS as distributed by MLS GRID #2443435 Report a problem Heartland MLS as distributed by MLS GRID #2443435 Report a problem | ||
| 7/6/2023 | Pending sale | $205,000$146/sqft |
Source: Heartland MLS as distributed by MLS GRID #2443435 Report a problem | ||
| 7/5/2023 | Listed for sale | $205,000+28.2%$146/sqft |
Source: Heartland MLS as distributed by MLS GRID #2443435 Report a problem | ||
| 3/2/2021 | Sold | -- |
Source: Heartland MLS as distributed by MLS GRID #2256586 Report a problem | ||
| 2/5/2021 | Pending sale | $159,900$114/sqft |
Source: Heartland MLS as distributed by MLS GRID #2256586 Report a problem | ||
| 1/28/2021 | Contingent | $159,900$114/sqft |
Source: Heartland MLS as distributed by MLS GRID #2256586 Report a problem | ||
| 1/16/2021 | Price change | $159,900-3%$114/sqft |
Source: Heartland MLS as distributed by MLS GRID #2256586 Report a problem | ||
| 12/15/2020 | Listed for sale | $164,900$118/sqft |
Source: Owner Report a problem | ||
Public tax history
| Year | Property taxes | Tax assessment |
|---|---|---|
| 2025 | $1,966 -11.7% | $24,373 -10.9% |
| 2024 | $2,226 +1.7% | $27,370 |
| 2023 | $2,188 +38.2% | $27,370 +48.5% |
| 2022 | $1,582 +0.1% | $18,430 |
| 2021 | $1,581 +11.7% | $18,430 +5.5% |
| 2020 | $1,415 +3.7% | $17,476 |
| 2019 | $1,365 | $17,476 +37.2% |
| 2018 | $1,365 +24% | $12,734 |
| 2017 | $1,101 +3.9% | $12,734 +2.6% |
| 2016 | $1,060 -2% | $12,415 |
| 2014 | $1,081 +0% | $12,415 |
| 2013 | $1,081 +0% | $12,415 |
| 2012 | $1,081 -0.1% | $12,415 |
| 2011 | $1,082 +1.2% | $12,415 |
| 2010 | $1,069 -2.5% | $12,415 |
| 2009 | $1,096 +2.3% | $12,415 -5% |
| 2008 | $1,071 -5.2% | $13,069 |
| 2007 | $1,129 +0.2% | $13,069 -5% |
| 2006 | $1,127 -7.3% | $13,756 |
| 2005 | $1,215 +4.1% | $13,756 -6.2% |
| 2004 | $1,167 +3.5% | $14,665 |
| 2003 | $1,128 +0% | $14,665 +8% |
| 2002 | $1,127 +11.9% | $13,579 |
| 2001 | $1,008 | $13,579 |
Find assessor info on the county website
Neighborhood: 64030
Nearby homes
- $226,1003 bd1 ba1k sqft13815 Belmont Ave, Grandview, MO 64030Off Market
- $216,6003 bd1 ba2.1k sqft13825 Belmont Ave, Grandview, MO 64030Off Market
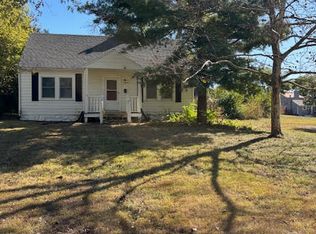
- $163,6002 bd1 ba1.3k sqft6204 E 139th St, Grandview, MO 64030Off Market
- $224,8002 bd1 ba922 sqft13811 Belmont Ave, Grandview, MO 64030Off Market
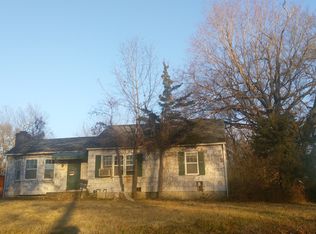
- $248,8003 bd2 ba1.7k sqft6218 E 139th St, Grandview, MO 64030Off Market
- $59,1522 bd1 ba1.1k sqft13807 Belmont Ave, Grandview, MO 64030Off Market
- $164,1002 bd1 ba1.1k sqft13807 Belmont Ave, Grandview, MO 64030Off Market
- $118,6001 bd1 ba752 sqft13818 Belmont Ave, Grandview, MO 64030Off Market
Nearby schools
GreatSchools rating
- 5/10Meadowmere Elementary SchoolGrades: K-5Distance: 0.7 mi
- 6/10Grandview Middle SchoolGrades: 6-8Distance: 1.9 mi
- 2/10Grandview Sr. High SchoolGrades: 9-12Distance: 1.1 mi
Get a cash offer in 3 minutes
Find out how much your home could sell for in as little as 3 minutes with a no-obligation cash offer.
Estimated market value
$239,700
Get a cash offer in 3 minutes
Find out how much your home could sell for in as little as 3 minutes with a no-obligation cash offer.
Estimated market value
$239,700
- Missouri
- Jackson County
- Grandview
- 64030
- 13817 Belmont Ave
Nearby cities
Nearby zip codes
Other Grandview Topics
