Come see this beautiful 5 bed/3 full bath, over 3300 sq ft home with a 3-car garage in the highly desirable Canyon Ridge neighborhood in Fishers! Main level feat. front living room (or separate dining area if you'd like!), 5th bedroom & full bathroom- perfect as an office or for guests, and a great open floor plan with the kitchen, breakfast nook, sunroom, & spacious family room with a cozy fireplace. Easy to clean laminate hardwood in majority of main level, tall 9 ft ceilings, and lots of windows to bring in natural light. Enjoy warm summer nights out on your oversized, recently refurbished deck and fully fenced in backyard- very private with treeline and huge empty lot next door! Plus the yard actually extends beyond the fence- there's an easement & room for a fire pit! Upstairs feat. loft + other 4 spacious bedrooms with walk-in closets. Large primary suite includes a sitting area, 2 walk-in closets, and a recently remodeled bathroom- double sink vanity, whirlpool tub, new tiled walk-in shower, upgraded fixtures, lighting & mirrors. Tons of other updates including new HVAC system (furnace & heat pump), water heater, refrigerator, dishwasher, and more! Neighborhood feat. ponds, green spaces, playground, basketball courts and walking trails. Within minutes of many parks, trails, schools, as well as tons of shopping + restaurants at Hamilton Town Center and the Nickel Plate District. Enjoy concerts at the nearby Ruoff Music Center! Easy access to 146th St, US-37 and I-69 for easy commutes. Fishers named the 4th best place to live in the country by U.S. News and World Report and Livability- known for its top-rated schools, thriving local amenities, and exceptional quality of life!
Sold
$440,000
13817 Black Canyon Ct, Fishers, IN 46038
5beds
3,220sqft
Residential, Single Family Residence
Built in 2008
7,405 Square Feet Lot
$451,100 Zestimate®
$137/sqft
$2,918 Estimated rent
Home value
$451,100
$424,000 - $478,000
$2,918/mo
Zestimate® history
Owner options
List your home for rent
$2,918/mo
Rent Zestimate®
Find your next renter with Zillow Rental Manager. Plus, with online applications, you can quickly screen prospective tenants – for free.
$2,918/mo
Rent Zestimate®
Refinance and save
$2,515/mo
Est. payment
Refinancing to a lower rate could help reduce your monthly payments and save thousands over the life of the loan.
$2,515/mo
Est. payment
Explore your selling options
Work with a Zillow partner agent
Leverage their expertise and Zillow's premium Showcase listings to get your home seen by more buyers.
Get startedList with your own agent
Get your home in front of millions of buyers by listing it on Zillow.
Learn how to do itSell it yourself
Take full control of how buyers see your home on Zillow by listing For Sale by Owner (FSBO).
List your homeWhat's special
Oversized recently refurbished deckLots of windowsWhirlpool tubRemodeled bathroomFully fenced in backyardPrivate with treelineOpen floor plan
Zillow last checked:
Listing updated:
Listed by:
Emily Grose 765-722-0773,
Trueblood Real Estate
Bought with:
Sarah Fishburn
F.C. Tucker Company
Source: MIBOR as distributed by MLS GRID,MLS#: 22040076
Facts & features
Interior
Bedrooms & bathrooms
- Bedrooms: 5
- Bathrooms: 3
- Full bathrooms: 3
- Main level bathrooms: 1
- Main level bedrooms: 1
Primary bedroom
- Level: Upper
- Area: 416 Square Feet
- Dimensions: 26X16
Bedroom 2
- Level: Upper
- Area: 156 Square Feet
- Dimensions: 13X12
Bedroom 3
- Level: Upper
- Area: 144 Square Feet
- Dimensions: 12X12
Bedroom 4
- Level: Upper
- Area: 132 Square Feet
- Dimensions: 12X11
Bedroom 5
- Level: Main
- Area: 182 Square Feet
- Dimensions: 13x14
Breakfast room
- Level: Main
- Area: 153 Square Feet
- Dimensions: 17x9
Family room
- Level: Main
- Area: 357 Square Feet
- Dimensions: 21X17
Kitchen
- Level: Main
- Area: 187 Square Feet
- Dimensions: 17x11
Living room
- Level: Main
- Area: 144 Square Feet
- Dimensions: 12x12
Loft
- Level: Upper
- Area: 216 Square Feet
- Dimensions: 18x12
Sun room
- Level: Main
- Area: 110 Square Feet
- Dimensions: 11X10
Heating
- Electric, Forced Air
Cooling
- Central Air
Appliances
- Included: Dishwasher, Disposal, Gas Water Heater, Microwave, Electric Oven, Refrigerator, Water Softener Owned
- Laundry: Connections All, Laundry Room, Main Level
Features
- Attic Access, Breakfast Bar, High Ceilings, Vaulted Ceiling(s), Kitchen Island, Entrance Foyer, Ceiling Fan(s), Hardwood Floors, High Speed Internet, Eat-in Kitchen, Pantry, Smart Thermostat, Walk-In Closet(s)
- Flooring: Hardwood
- Windows: Wood Work Painted
- Has basement: No
- Attic: Access Only
- Number of fireplaces: 1
- Fireplace features: Insert, Gas Log, Great Room
Interior area
- Total structure area: 3,220
- Total interior livable area: 3,220 sqft
Property
Parking
- Total spaces: 3
- Parking features: Attached, Concrete
- Attached garage spaces: 3
Features
- Levels: Two
- Stories: 2
- Patio & porch: Covered, Deck, Porch
- Fencing: Fenced,Fence Complete,Full
Lot
- Size: 7,405 Square Feet
- Features: Cul-De-Sac, Curbs, Sidewalks, Suburb, Mature Trees
Details
- Parcel number: 291121012057000020
- Special conditions: Defects/None Noted,Sales Disclosure Supplements
- Horse amenities: None
Construction
Type & style
- Home type: SingleFamily
- Architectural style: Traditional
- Property subtype: Residential, Single Family Residence
Materials
- Vinyl Siding
- Foundation: Slab
Condition
- New construction: No
- Year built: 2008
Utilities & green energy
- Water: Public
- Utilities for property: Electricity Connected, Sewer Connected, Water Connected
Community & HOA
Community
- Subdivision: Canyon Ridge
HOA
- Has HOA: Yes
- Amenities included: Maintenance, Management, Park, Playground, Snow Removal, Trail(s)
- Services included: Association Home Owners, Entrance Common, Maintenance, ParkPlayground, Management, Snow Removal, Walking Trails
- HOA fee: $325 annually
- HOA phone: 317-313-5700
Location
- Region: Fishers
Financial & listing details
- Price per square foot: $137/sqft
- Tax assessed value: $376,500
- Annual tax amount: $3,944
- Date on market: 6/12/2025
- Cumulative days on market: 17 days
- Electric utility on property: Yes
Price history
| Date | Event | Price |
|---|---|---|
| 7/21/2025 | Sold | $440,000+0%$137/sqft |
Source:  MIBOR as distributed by MLS GRID #22040076 Report a problem MIBOR as distributed by MLS GRID #22040076 Report a problem | ||
| 6/29/2025 | Pending sale | $439,900$137/sqft |
Source: MIBOR as distributed by MLS GRID #22040076 Report a problem | ||
| 6/28/2025 | Price change | $439,900-2.2%$137/sqft |
Source: MIBOR as distributed by MLS GRID #22040076 Report a problem | ||
| 6/12/2025 | Listed for sale | $449,900+95.6%$140/sqft |
Source: MIBOR as distributed by MLS GRID #22040076 Report a problem | ||
| 5/23/2013 | Sold | $230,000-2.1%$71/sqft |
Source: Agent Provided Report a problem | ||
| 4/17/2013 | Pending sale | $235,000$73/sqft |
Source: msWoods Real Estate, LLC #21202660 Report a problem | ||
| 12/21/2012 | Price change | $235,000-2.1%$73/sqft |
Source: msWoods Real Estate, LLC #21202660 Report a problem | ||
| 10/30/2012 | Listed for sale | $240,000$75/sqft |
Source: msWoods Real Estate, LLC #21202660 Report a problem | ||
Public tax history
| Year | Property taxes | Tax assessment |
|---|---|---|
| 2025 | $4,211 +7.7% | $376,500 +3.1% |
| 2024 | $3,910 +6.4% | $365,100 +4.7% |
| 2023 | $3,674 +10.5% | $348,700 +12.6% |
| 2022 | $3,325 +7.5% | $309,700 +11.2% |
| 2021 | $3,093 -0.4% | $278,600 +7.6% |
| 2020 | $3,107 +2.6% | $258,900 -0.4% |
| 2019 | $3,027 +13.2% | $260,000 +4% |
| 2018 | $2,674 +9.5% | $250,100 +11.2% |
| 2017 | $2,442 +13.1% | $225,000 +7.9% |
| 2016 | $2,158 -1% | $208,500 +3.2% |
| 2014 | $2,179 +2.8% | $202,100 +1.7% |
| 2013 | $2,120 -0.1% | $198,800 -0.3% |
| 2012 | $2,123 +1.9% | $199,400 -2.3% |
| 2011 | $2,083 +4.7% | $204,100 |
| 2010 | $1,989 +1.6% | $204,100 -1.4% |
| 2009 | $1,957 | $207,100 |
Find assessor info on the county website
Neighborhood: 46038
Nearby homes
- $405,0004 bd3 ba3.4k sqft13829 Black Canyon Ct, Fishers, IN 46038Sold

- $510,0006 bd4 ba4.7k sqft13841 Black Canyon Ct, Fishers, IN 46038Sold
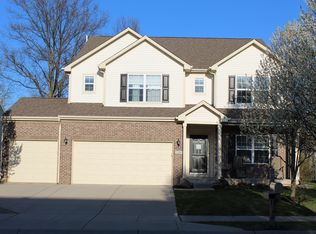
- $430,3005 bd3 ba3.2k sqft13828 Black Canyon Ct, Fishers, IN 46038Off Market
- $344,3003 bd2 ba1.7k sqft13853 Black Canyon Ct, Fishers, IN 46038Off Market
- $382,9004 bd3 ba2.4k sqft13840 Black Canyon Ct, Fishers, IN 46038Off Market
- $377,0004 bd3 ba2.3k sqft13816 Black Canyon Ct, Fishers, IN 46038Off Market
- $452,2003 bd2 ba2.8k sqft13788 Wendessa Dr, Fishers, IN 46038Off Market
- $446,6004 bd3 ba4.5k sqft13752 Wendessa Dr, Fishers, IN 46038Off Market
Nearby schools
GreatSchools rating
- 7/10Sand Creek Intermediate SchoolGrades: 5-6Distance: 0.6 mi
- 7/10Fishers Junior High SchoolGrades: 7-8Distance: 2.2 mi
- 10/10Fishers High SchoolGrades: 9-12Distance: 1 mi
Schools provided by the listing agent
- Elementary: Sand Creek Elementary
- High: Fishers High School
Source: MIBOR as distributed by MLS GRID. This data may not be complete. We recommend contacting the local school district to confirm school assignments for this home.
Get a cash offer in 3 minutes
Find out how much your home could sell for in as little as 3 minutes with a no-obligation cash offer.
Estimated market value
$451,100
Get a cash offer in 3 minutes
Find out how much your home could sell for in as little as 3 minutes with a no-obligation cash offer.
Estimated market value
$451,100
- Indiana
- Hamilton County
- Fishers
- 46038
- 13817 Black Canyon Ct
Nearby cities
Nearby zip codes
Other Fishers Topics
