Skip main navigation
Sold for $375,000
  • $375,000

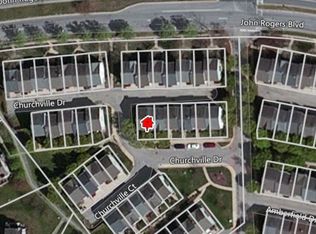
    13817 Churchville Dr, Upper Marlboro, MD 20772

    3beds
    1,760sqft
    Townhouse
    Built in 1996
    1,020 Square Feet Lot
    $369,500 Zestimate®
    $213/sqft
    $2,979 Estimated rent

    Home value

    $369,500

    $329,000 - $414,000

    $2,979/mo

    Zestimate® history
    Loading
    Loading...

    Owner options

    List your home for rent

    $2,979/mo

    Rent Zestimate®

    Find your next renter with Zillow Rental Manager. Plus, with online applications, you can quickly screen prospective tenants – for free.

    Learn more

    $2,979/mo

    Rent Zestimate®

    Refinance and save

    $2,456/mo

    Est. payment

    Refinancing to a lower rate could help reduce your monthly payments and save thousands over the life of the loan.

    See today's rates

    $2,456/mo

    Est. payment

    Explore your selling options

    Work with a Zillow partner agent

    Leverage their expertise and Zillow's premium Showcase listings to get your home seen by more buyers.

    Get started

    List with your own agent

    Get your home in front of millions of buyers by listing it on Zillow.

    Learn how to do it

    Sell it yourself

    Take full control of how buyers see your home on Zillow by listing For Sale by Owner (FSBO).

    List your home

    What's special

    Walk-in closetFreshly painted neutral paintAdditional off-street parkingNew recessed lightingTimeless colonial-style architectureSleek appliancesNew wide-plank flooring
    Discover the refined appeal of this beautifully updated townhouse set within the sought-after Villages of Marlborough. Blending timeless Colonial-style architecture with thoughtful modern enhancements, this residence offers warmth, character, and everyday comfort from the moment you step inside. New wide-plank flooring flows throughout the home, complementing the freshly painted neutral paint that brightens each room and creates a serene, cohesive feel. New recessed lighting adds a gentle glow, enhancing the inviting atmosphere. The kitchen serves as an elegant centerpiece with new quartz counter-tops, sleek appliances, a convenient pantry, and a layout designed for effortless meal preparation. The staircase has been updated with stylish iron balusters that lead to the upper level where the generous primary suite awaits. The suite features an en-suite bath and a walk-in closet that offers an ideal retreat. Two additional bedrooms share a well-appointed full bathroom and provide comfortable accommodations for family, guests, or a dedicated workspace. Step outside to the welcoming deck which creates a natural extension of the living space, perfect for enjoying morning coffee or unwinding at the end of the day. Practicality meets peace of mind with a series of major upgrades including a new roof installed in 2023, a hot water heater replaced in 2024, new windows throughout, and newly installed front and garage doors. The attached two-car garage with rear entry, along with additional off-street parking, supports the home’s effortless and low-maintenance lifestyle. Ideally situated, this home offers access to a range of shopping, dining, and recreational amenities just minutes away, including local retail centers and farmers markets. Commuters will appreciate nearby major routes such as U.S. 301 and MD 202, providing direct connections to neighboring communities and the Capital Beltway. Every detail has been carefully considered to deliver both beauty and function and to create a move-in-ready residence where luxury and comfort coexist seamlessly.

    Zillow last checked:

    Listing updated:

    Listed by:

    Jillian McKown 410-299-4803,

    Northrop Realty

    Bought with:

    Antoin Jackson

    Neighborhood Assistance Corporation of America

    Source: Bright MLS,MLS#: MDPG2182644MLS Logo

    Facts & features

    Interior

    Bedrooms & bathrooms
    • Bedrooms: 3
    • Bathrooms: 3
    • Full bathrooms: 2
    • 1/2 bathrooms: 1
    • Main level bathrooms: 1
    Rooms
    • Room types: Living Room, Dining Room, Primary Bedroom, Bedroom 2, Bedroom 3, Kitchen, Laundry
    Primary bedroom
    • Features: Attached Bathroom, Ceiling Fan(s), Walk-In Closet(s), Flooring - Luxury Vinyl Plank
    • Level: Upper
    • Area: 154 Square Feet
    • Dimensions: 11 X 14
    Bedroom 2
    • Features: Flooring - Luxury Vinyl Plank
    • Level: Upper
    • Area: 81 Square Feet
    • Dimensions: 9 X 9
    Bedroom 3
    • Features: Flooring - Luxury Vinyl Plank
    • Level: Upper
    • Area: 90 Square Feet
    • Dimensions: 9 X 10
    Dining room
    • Features: Flooring - Luxury Vinyl Plank
    • Level: Main
    • Area: 126 Square Feet
    • Dimensions: 9 X 14
    Kitchen
    • Features: Countertop(s) - Quartz, Pantry, Kitchen - Electric Cooking, Flooring - Luxury Vinyl Plank
    • Level: Main
    • Area: 121 Square Feet
    • Dimensions: 11 X 11
    Laundry
    • Features: Flooring - Luxury Vinyl Plank
    • Level: Lower
    • Area: 42 Square Feet
    • Dimensions: 6 X 7
    Living room
    • Features: Flooring - Luxury Vinyl Plank
    • Level: Main
    • Area: 144 Square Feet
    • Dimensions: 12 X 12
    Heating
    • Heat Pump, Electric
    Cooling
    • Central Air, Electric
    Appliances
    • Included: Microwave, Dishwasher, Disposal, Oven, Oven/Range - Electric, Refrigerator, Stainless Steel Appliance(s), Washer/Dryer Stacked, Exhaust Fan, Electric Water Heater
    • Laundry: Has Laundry, Lower Level, Laundry Room
    Features
    • Ceiling Fan(s), Combination Kitchen/Dining, Bathroom - Tub Shower, Combination Dining/Living, Dining Area, Open Floorplan, Pantry, Recessed Lighting, Upgraded Countertops, Walk-In Closet(s), Primary Bath(s), Dry Wall
    • Flooring: Carpet, Luxury Vinyl, Laminate
    • Doors: Six Panel, Sliding Glass
    • Windows: Double Pane Windows, Vinyl Clad, Replacement
    • Basement: Full,Rear Entrance,Partially Finished
    • Has fireplace: No
    Interior area
    • Total structure area: 2,320
    • Total interior livable area: 1,760 sqft
    • Finished area above ground: 1,160
    • Finished area below ground: 600

    Property

    Parking
    • Total spaces: 2
    • Parking features: Garage Faces Rear, Attached, On Street
    • Attached garage spaces: 2
    • Has uncovered spaces: Yes
    Accessibility
    • Accessibility features: Other
    Features
    • Levels: Three
    • Stories: 3
    • Patio & porch: Deck
    • Exterior features: Lighting, Sidewalks
    • Pool features: None
    Lot
    • Size: 1,020 Square Feet
    Details
    • Additional structures: Above Grade, Below Grade
    • Parcel number: 17032855997
    • Zoning: LCD
    • Special conditions: Standard

    Construction

    Type & style
    • Home type: Townhouse
    • Architectural style: Colonial
    • Property subtype: Townhouse
    Materials
    • Vinyl Siding
    • Foundation: Concrete Perimeter
    • Roof: Architectural Shingle
    Condition
    • New construction: No
    • Year built: 1996

    Utilities & green energy

    • Sewer: Public Sewer
    • Water: Public

    Community & HOA

    Community
    • Security: Main Entrance Lock, Smoke Detector(s), Fire Sprinkler System
    • Subdivision: Villages Of Marlborough
    HOA
    • Has HOA: Yes
    • Amenities included: Common Grounds
    • Services included: Common Area Maintenance
    • HOA fee: $70 monthly
    Location
    • Region: Upper Marlboro

    Financial & listing details

    • Price per square foot: $213/sqft
    • Tax assessed value: $302,700
    • Annual tax amount: $4,498
    • Date on market: 11/20/2025
    • Listing agreement: Exclusive Right To Sell
    • Ownership: Fee Simple

    Price history

    DateEventPrice
    1/23/2026Sold$375,000$213/sqft
    Source: Bright MLS #MDPG2182644 Report a problem
    11/26/2025Pending sale$375,000$213/sqft
    Source: Bright MLS #MDPG2182644 Report a problem
    11/20/2025Listed for sale$375,000+141.9%$213/sqft
    Source: Bright MLS #MDPG2182644 Report a problem
    11/13/2025Listing removed$2,850$2/sqft
    Source: Long & Foster Broker Feed Report a problem
    11/7/2025Listed for rent$2,850$2/sqft
    Source: Long & Foster Broker Feed Report a problem
    11/7/2025Listing removed$2,850$2/sqft
    Source: Bright MLS #MDPG2167374 Report a problem
    10/1/2025Listed for rent$2,850+58.3%$2/sqft
    Source: Bright MLS #MDPG2167374 Report a problem
    6/1/2019Listing removed$1,800$1/sqft
    Source: Silver River Real Estate #MDPG526660 Report a problem
    5/18/2019Price change$1,800-2.7%$1/sqft
    Source: Silver River Real Estate #MDPG526660 Report a problem
    5/2/2019Listed for rent$1,850+2.8%$1/sqft
    Source: Zillow Rental Network Report a problem
    10/19/2017Listing removed$1,800$1/sqft
    Source: Silver River Real Estate #PG10074383 Report a problem
    10/5/2017Listed for rent$1,800$1/sqft
    Source: Zillow Rental Network #PG10074383 Report a problem
    3/22/2017Listing removed$1,800$1/sqft
    Source: Silver River Real Estate #PG9886089 Report a problem
    3/16/2017Listed for rent$1,800$1/sqft
    Source: Silver River Real Estate #PG9886089 Report a problem
    5/29/2013Sold$155,000$88/sqft
    Source: Public Record Report a problem
    1/19/2013Price change$155,000-3.1%$88/sqft
    Source: Listhub #PG7960404 Report a problem
    11/27/2012Pending sale$159,900$91/sqft
    Source: Listhub #PG7960404 Report a problem
    11/8/2012Listed for sale$159,900-8.6%$91/sqft
    Source: Listhub #PG7960404 Report a problem
    4/7/2004Sold$175,000+42.5%$99/sqft
    Source: Public Record Report a problem
    9/8/1995Sold$122,840$70/sqft
    Source: Public Record Report a problem

    Public tax history

    YearProperty taxesTax assessment
    2025$4,889 +55.2%$302,700 +6.8%
    2024$3,151 +7.3%$283,367 +7.3%
    2023$2,936 +7.9%$264,033 +7.9%
    2022$2,721 +3.6%$244,700 +3.6%
    2021$2,625 +3.8%$236,100 +3.8%
    2020$2,530 -16.6%$227,500 +11.5%
    2019$3,032 $204,067
    2018$3,032 +7.8%$204,067 +7.8%
    2017$2,812 -18.9%$189,233 +8.5%
    2016$3,466 $174,400
    2015$3,466 $174,400
    2014$3,466 $174,400 -2%
    2013-- $177,900 -9.3%
    2012-- $196,100
    2011-- $196,100 -32.4%
    2010-- $289,980 +13.5%
    2009-- $255,482 +15.6%
    2008-- $220,986 +18.5%
    2007-- $186,490 +12.3%
    2006-- $166,002 +14.1%
    2005-- $145,516 +16.4%
    2004-- $125,030
    2003-- $125,030 +3.6%
    2002-- $120,640 +7.8%
    2001-- $111,860
    Find assessor info on the county website

    Neighborhood: 20772

    Nearby schools

    GreatSchools rating
    Schools provided by the listing agent
    • Elementary: Barack Obama
    • Middle: Barack Obama Elementary School
    • High: Dr. Henry A. Wise, Jr.
    • District: Prince George's County Public Schools

    Source: Bright MLS. This data may not be complete. We recommend contacting the local school district to confirm school assignments for this home.

    Get a cash offer in 3 minutes
    Find out how much your home could sell for in as little as 3 minutes with a no-obligation cash offer.
    Estimated market value
    $369,500
    Get a cash offer in 3 minutes
    Find out how much your home could sell for in as little as 3 minutes with a no-obligation cash offer.
    Estimated market value
    $369,500