Skip main navigation
Sold for $399,900
  • $399,900

    13817 E Lake Jasper South Ave, Newton, IL 62448

    2beds
    1,600sqft
    Single Family Residence
    Built in 2019
    0.28 Acres Lot
    $399,000 Zestimate®
    $250/sqft
    $2,034 Estimated rent

    Home value

    $399,000

    $359,000 - $443,000

    $2,034/mo

    Zestimate® history
    Loading
    Loading...

    Owner options

    List your home for rent

    $2,034/mo

    Rent Zestimate®

    Find your next renter with Zillow Rental Manager. Plus, with online applications, you can quickly screen prospective tenants – for free.

    Learn more

    $2,034/mo

    Rent Zestimate®

    Refinance and save

    $2,838/mo

    Est. payment

    Refinancing to a lower rate could help reduce your monthly payments and save thousands over the life of the loan.

    See today's rates

    $2,838/mo

    Est. payment

    Explore your selling options

    Work with a Zillow partner agent

    Leverage their expertise and Zillow's premium Showcase listings to get your home seen by more buyers.

    Get started

    List with your own agent

    Get your home in front of millions of buyers by listing it on Zillow.

    Learn how to do it

    Sell it yourself

    Take full control of how buyers see your home on Zillow by listing For Sale by Owner (FSBO).

    List your home

    What's special

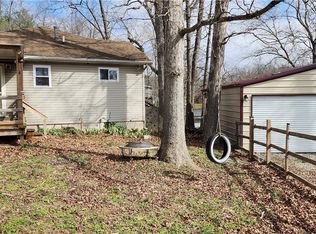
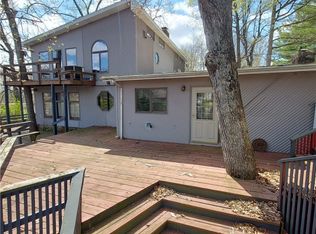
    Show-stopper on Lake Jasper! This 2 bed 3 full bath Barn dominium style home built in 2019 is calling your name! You will love the open concept kitchen/living/dining area boasting beautiful cathedral ceilings with exposed trusses and views of the lake! The top of the line kitchen offers custom Amish cabinets, newer appliances with a pot filler located above the range, and walk-in pantry with custom shelving! The master bedroom boasts a huge walk-in closet and master bath with a knockout tile shower and dual vanity! The enclosed back porch with stunning views of the lake is complete with electric fireplace and access to the open patio primed for a hot tub with the exterior disconnect already in place! Enjoy lake life to the fullest from the private dock area with all new rip rap! The immaculate 3 bay garage contains a full bathroom with stand-up shower, heated floors, oversized work bench area, underground storm-shelter and could be converted to more living space if needed. Call today!

    Zillow last checked:

    Listing updated:

    Listed by:

    Wes Smith 217-826-2717,

    Stence Realty

    Bought with:

    Matthew Dammerman, 471004701

    Benchmark Realty

    Source: CIBR,MLS#: 6240168MLS LogoOriginating MLS: Central Illinois Board Of REALTORS

    Facts & features

    Interior

    Bedrooms & bathrooms
    • Bedrooms: 2
    • Bathrooms: 3
    • Full bathrooms: 3
    Primary bedroom
    • Description: Flooring: Concrete
    • Level: Main
    • Dimensions: 15.8 x 14.1
    Bedroom
    • Description: Flooring: Concrete
    • Level: Main
    • Dimensions: 13.2 x 9.9
    Primary bathroom
    • Features: Double Vanity
    • Level: Main
    • Dimensions: 9.2 x 11.1
    Other
    • Description: Flooring: Concrete
    • Level: Main
    • Dimensions: 5 x 9.2
    Other
    • Level: Main
    • Dimensions: 5 x 6
    Kitchen
    • Description: Flooring: Concrete
    • Level: Main
    • Dimensions: 28.7 x 20.3
    Laundry
    • Description: Flooring: Concrete
    • Level: Main
    • Dimensions: 13 x 9.1
    Office
    • Description: Flooring: Concrete
    • Level: Main
    • Dimensions: 2.4 x 7.7
    Other
    • Description: Flooring: Concrete
    • Level: Main
    • Dimensions: 12 x 5
    Porch
    • Description: Flooring: Concrete
    • Level: Main
    • Dimensions: 9.7 x 15
    Heating
    • Forced Air, Hot Water, Propane, Radiant
    Cooling
    • Central Air, 1 Unit
    Appliances
    • Included: Dryer, Dishwasher, Disposal, Gas Water Heater, Microwave, Oven, Propane Water Heater, Range, Refrigerator, Range Hood, Tankless Water Heater, Washer
    • Laundry: Main Level
    Features
    • Cathedral Ceiling(s), Fireplace, Bath in Primary Bedroom, Main Level Primary, Pantry, Skylights, Walk-In Closet(s), Workshop
    • Windows: Skylight(s)
    • Has basement: No
    • Number of fireplaces: 2
    • Fireplace features: Gas, Family/Living/Great Room
    Interior area
    • Total structure area: 1,600
    • Total interior livable area: 1,600 sqft
    • Finished area above ground: 1,600

    Property

    Parking
    • Total spaces: 3
    • Parking features: Attached, Garage
    • Attached garage spaces: 3
    Features
    • Levels: One
    • Stories: 1
    • Patio & porch: Rear Porch, Enclosed, Front Porch, Four Season, Glass Enclosed, Patio
    • Exterior features: Dock, Workshop
    • Has view: Yes
    • View description: Lake
    • Has water view: Yes
    • Water view: Lake
    • Waterfront features: Lake Privileges
    • Body of water: Lake Jasper
    • Frontage type: Waterfront
    Lot
    • Size: 0.28 Acres
    Details
    • Additional structures: Boat House
    • Parcel number: 9008322004263
    • Zoning: RES
    • Special conditions: None

    Construction

    Type & style
    • Home type: SingleFamily
    • Property subtype: Single Family Residence
    Materials
    • Steel
    • Foundation: Slab
    • Roof: Metal
    Condition
    • Year built: 2019

    Utilities & green energy

    • Sewer: Septic Tank
    • Water: Public

    Community & HOA

    Community
    • Security: Security System, Smoke Detector(s)
    • Subdivision: Lake Jasper Club, Inc
    Location
    • Region: Newton

    Financial & listing details

    • Price per square foot: $250/sqft
    • Tax assessed value: $147,600
    • Annual tax amount: $2,675
    • Date on market: 2/5/2024
    • Cumulative days on market: 149 days
    • Road surface type: Concrete, Gravel

    Price history

    DateEventPrice
    7/19/2024Sold$399,900$250/sqft
    Source: CIBR #6240168 Report a problem
    7/4/2024Pending sale$399,900$250/sqft
    Source: CIBR #6240168 Report a problem
    6/13/2024Contingent$399,900$250/sqft
    Source: CIBR #6240168 Report a problem
    5/5/2024Price change$399,900-9.1%$250/sqft
    Source: CIBR #6240168 Report a problem
    3/21/2024Price change$440,000-12%$275/sqft
    Source: CIBR #6240168 Report a problem
    2/5/2024Listed for sale$499,900$312/sqft
    Source: CIBR #6240168 Report a problem

    Public tax history

    YearProperty taxesTax assessment
    2024$3,047 +3.9%$49,200 +6.2%
    2023$2,934 +9.7%$46,310 +12.5%
    2022$2,675 +0.7%$41,160 +3.7%
    2021$2,657 +3.9%$39,690 +5%
    2020$2,557 $37,800 +9847.4%
    2019-- $380 +2.7%
    2018$31 +3.2%$370 +5.7%
    2017$30 -78.4%$350 -95.5%
    2016$137 +26.6%$7,750 +4.9%
    2015$109 +16.6%$7,385 +5%
    2013$93 +7.5%$7,035 -0.1%
    2009$87 $7,045
    Find assessor info on the county website

    Neighborhood: 62448

    Nearby schools

    GreatSchools rating
    Schools provided by the listing agent
    • District: Jasper County Dist. 1

    Source: CIBR. This data may not be complete. We recommend contacting the local school district to confirm school assignments for this home.

    Get pre-qualified for a loan
    At Zillow Home Loans, we can pre-qualify you in as little as 5 minutes with no impact to your credit score.

    An equal housing lender. NMLS #10287.