Built by Highland Homes, this one-story 3-bedroom, 2.5-bath home offers an entertainment room, a private office featuring a built-in Murphy bed, and a beautiful living area anchored by a large fireplace. The backyard is designed for both relaxing and entertaining, complete with an outdoor kitchen, covered patio, putting green, and in-ground spa! The open-concept kitchen includes an island, stainless steel appliances, and the electric cooktop is also plumbed for gas. Oversized 2.5 car garage has plenty of storage space. Located within walking distance to Walsh Village, residents enjoy access to 3 pools, a fitness center with classes, daycare, maker space, and a convenience store with gas station. Founders and Theater Parks, along with playgrounds, are just steps away. Walsh Elementary is approximately a half-mile walk. Community amenities also include hiking and biking trails, a lake with a fishing dock, and a full calendar of resident events. HOA dues cover front lawn maintenance, 2 GBPS internet, and full access to neighborhood amenities. Lender Incentive Program available! Qualified buyers can receive a 1% lender incentive toward rate buydowns or closing costs with preferred lender financing.
Sold
Street View
Price Unknown
13817 Green Hook Rd, Aledo, TX 76008
3beds
2,248sqft
Single Family Residence
Built in 2017
6,882 Square Feet Lot
$525,200 Zestimate®
$--/sqft
$4,255 Estimated rent
Home value
$525,200
$499,000 - $551,000
$4,255/mo
Zestimate® history
Owner options
List your home for rent
$4,255/mo
Rent Zestimate®
Find your next renter with Zillow Rental Manager. Plus, with online applications, you can quickly screen prospective tenants – for free.
$4,255/mo
Rent Zestimate®
Refinance and save
$251/mo
Est. payment
Refinancing to a lower rate could help reduce your monthly payments and save thousands over the life of the loan.
$251/mo
Est. payment
Explore your selling options
Work with a Zillow partner agent
Leverage their expertise and Zillow's premium Showcase listings to get your home seen by more buyers.
Get startedList with your own agent
Get your home in front of millions of buyers by listing it on Zillow.
Learn how to do itSell it yourself
Take full control of how buyers see your home on Zillow by listing For Sale by Owner (FSBO).
List your homeWhat's special
Outdoor kitchenStainless steel appliancesIn-ground spaCovered patioOpen-concept kitchenEntertainment roomPutting green
Zillow last checked:
Listing updated:
Listed by:
Britta Hinze 0563966 817-806-4100,
BHHS Premier Properties 817-806-4100
Bought with:
Julie Baumgartner, 0679326
RE/MAX Trinity
Source: NTREIS,MLS#: 21202400
Facts & features
Interior
Bedrooms & bathrooms
- Bedrooms: 3
- Bathrooms: 3
- Full bathrooms: 2
- 1/2 bathrooms: 1
Primary bedroom
- Level: First
- Dimensions: 17 x 16
Bedroom
- Level: First
- Dimensions: 12 x 12
Bedroom
- Level: First
- Dimensions: 12 x 12
Primary bathroom
- Level: First
- Dimensions: 11 x 9
Breakfast room nook
- Level: First
- Dimensions: 11 x 8
Dining room
- Level: First
- Dimensions: 10 x 8
Other
- Level: First
- Dimensions: 8 x 5
Half bath
- Level: First
- Dimensions: 6 x 5
Kitchen
- Level: First
- Dimensions: 15 x 11
Laundry
- Level: First
- Dimensions: 6 x 5
Living room
- Level: First
- Dimensions: 18 x 15
Media room
- Level: First
- Dimensions: 15 x 16
Office
- Level: First
- Dimensions: 12 x 12
Heating
- Natural Gas
Cooling
- Electric
Appliances
- Included: Some Gas Appliances, Dishwasher, Electric Cooktop, Disposal, Plumbed For Gas
- Laundry: Washer Hookup, Electric Dryer Hookup, Laundry in Utility Room
Features
- Decorative/Designer Lighting Fixtures, Eat-in Kitchen, Granite Counters, High Speed Internet, Kitchen Island, Open Floorplan
- Flooring: Carpet, Ceramic Tile
- Windows: Shutters
- Has basement: No
- Number of fireplaces: 1
- Fireplace features: Gas Log
Interior area
- Total interior livable area: 2,248 sqft
Property
Parking
- Total spaces: 2
- Parking features: Garage Faces Front, Garage, Garage Door Opener
- Attached garage spaces: 2
Features
- Levels: One
- Stories: 1
- Patio & porch: Rear Porch, Covered
- Exterior features: Outdoor Kitchen
- Pool features: Heated, In Ground, Pool, Community
- Fencing: Wood
Lot
- Size: 6,882 Square Feet
- Features: Backs to Greenbelt/Park, Sprinkler System
Details
- Additional structures: Outdoor Kitchen
- Parcel number: R000104731
Construction
Type & style
- Home type: SingleFamily
- Architectural style: Traditional,Detached
- Property subtype: Single Family Residence
Materials
- Brick
- Foundation: Slab
- Roof: Composition
Condition
- Resale
- Year built: 2017
Utilities & green energy
- Sewer: Public Sewer
- Water: Public
- Utilities for property: Sewer Available, Underground Utilities, Water Available
Community & HOA
Community
- Features: Curbs, Fitness Center, Fishing, Other, Playground, Park, Pickleball, Pool, Tennis Court(s), Trails/Paths, Community Mailbox, Putting Green, Sidewalks
- Security: Prewired
- Subdivision: Walsh Ranch Quail Vly
HOA
- Has HOA: Yes
- Amenities included: Maintenance Front Yard
- Services included: All Facilities, Association Management, Internet, Maintenance Grounds
- HOA fee: $251 monthly
- HOA name: Walsh Hoa, Inisight Association Management
- HOA phone: 817-266-7640
Location
- Region: Aledo
Financial & listing details
- Tax assessed value: $600,320
- Annual tax amount: $13,373
- Date on market: 3/12/2026
- Cumulative days on market: 131 days
- Listing terms: Cash,Conventional,FHA,VA Loan
- Exclusions: Exterior front security camera
Price history
| Date | Event | Price |
|---|---|---|
| 8/20/2026 | Sold | -- |
Source: NTREIS #21202400 Report a problem | ||
| 7/22/2026 | Pending sale | $550,000$245/sqft |
Source: BHHS broker feed #21202400 Report a problem | ||
| 7/21/2026 | Contingent | $550,000$245/sqft |
Source: NTREIS #21202400 Report a problem | ||
| 6/16/2026 | Price change | $550,000-4.3%$245/sqft |
Source: NTREIS #21202400 Report a problem | ||
| 3/30/2026 | Price change | $575,000-4.2%$256/sqft |
Source: NTREIS #21202400 Report a problem | ||
| 3/12/2026 | Listed for sale | $600,000$267/sqft |
Source: NTREIS #21202400 Report a problem | ||
Public tax history
| Year | Property taxes | Tax assessment |
|---|---|---|
| 2025 | $7,869 +3.2% | $600,320 +12.9% |
| 2024 | $7,627 +12.4% | $531,800 |
| 2023 | $6,788 -17.1% | $531,800 +23.8% |
| 2022 | $8,193 -2.2% | $429,470 |
| 2021 | $8,374 +2.3% | $429,470 +8.6% |
| 2020 | $8,189 -0.2% | $395,380 |
| 2019 | $8,201 +99.8% | $395,380 +112.9% |
| 2018 | $4,105 | $185,750 |
Find assessor info on the county website
Neighborhood: 76008
Nearby homes
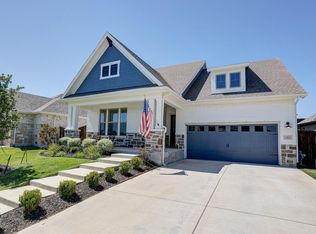
- $--3 bd2 ba2k sqft13821 Green Hook Rd, Aledo, TX 76008Sold
- $740,2005 bd5 ba4.2k sqft13805 Green Hook, Fort Worth, TX 76008Off Market
- $605,100-- bd-- ba3k sqft13825 Green Hook Rd, Aledo, TX 76008Off Market
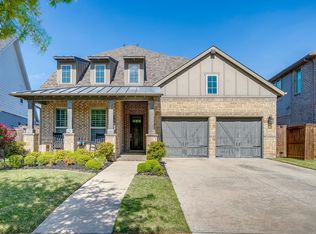
- $--4 bd3 ba2.8k sqft1937 Bending Oak, Aledo, TX 76008Sold
- $711,600-- bd-- ba3k sqft13901 Green Hook Rd, Aledo, TX 76008Off Market
- $552,600-- bd-- ba3k sqft1929 Bending Oak St, Aledo, TX 76008Off Market
- $495,4004 bd3 ba2.2k sqft13813 Green Hook Rd, Aledo, TX 76008Off Market
- $585,700-- bd-- ba3k sqft1941 Bending Oak, Aledo, TX 76008Off Market
Nearby schools
GreatSchools rating
- 10/10Walsh Elementary SchoolGrades: K-5Distance: 0.3 mi
- 8/10Don R Daniel Ninth Grade CampusGrades: 9Distance: 3.3 mi
- 8/10Aledo High SchoolGrades: 10-12Distance: 3.3 mi
Schools provided by the listing agent
- Elementary: Walsh
- Middle: McAnally
- High: Aledo
- District: Aledo ISD
Source: NTREIS. This data may not be complete. We recommend contacting the local school district to confirm school assignments for this home.
Get a cash offer in 3 minutes
Find out how much your home could sell for in as little as 3 minutes with a no-obligation cash offer.
Estimated market value
$525,200
Get a cash offer in 3 minutes
Find out how much your home could sell for in as little as 3 minutes with a no-obligation cash offer.
Estimated market value
$525,200
- Texas
- Parker County
- Aledo
- 76008
- 13817 Green Hook Rd
