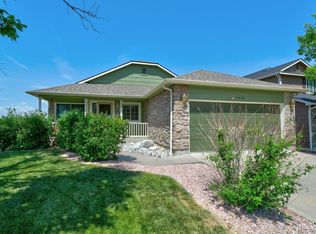
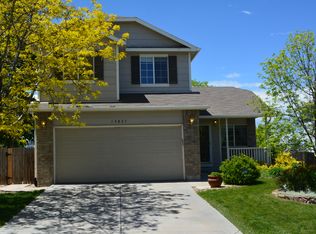
Welcome to your dream home! This impeccable 2-story residence boasts a perfect blend of elegance and functionality, offering an abundance of space for your family's comfort and entertaining needs. As you step inside, you'll immediately notice the warm and inviting ambiance created by the beautiful wood flooring that runs throughout the main level. The heart of the home features a modern kitchen with sleek granite countertops, top-of-the-line stainless steel appliances, and ample cabinet space. A spacious living room with large windows provides plenty of natural light, making it an ideal place to relax or host gatherings. Formal dining area adjacent to the kitchen offers a perfect setting for special occasions and family meals. There's also a convenient main-level bathroom for guests. Upstairs, you'll find three generously sized bedrooms, each with its own unique charm and ample closet space. Primary bedroom features a full bathroom with granite counter tops and raised counters. Additional full bathroom on the upper level for the convenience of other family members. The fully finished walk-out basement offers even more living space, complete with an additional bedroom and bathroom. This space is perfect for guests, in-laws, or as a recreational area which also includes a laundry area for your convenience.
Sold for $549,999
Zillow last checked:
Listing updated:
Bought with:
Micheal Deedon, 040019431
Coldwell Banker Realty 56
Source: IRES as distributed by MLS GRID,MLS#: 995860
Price history
| Date | Event | Price |
|---|---|---|
| 11/14/2023 | Sold | $549,999$231/sqft |
Source:  IRES as distributed by MLS GRID #995860 Report a problem IRES as distributed by MLS GRID #995860 Report a problem | ||
| 10/25/2023 | Pending sale | $549,999$231/sqft |
Source:  REcolorado as distributed by MLS GRID #8991153 Report a problem REcolorado as distributed by MLS GRID #8991153 Report a problem | ||
| 10/23/2023 | Listed for sale | $549,999$231/sqft |
Source: REcolorado as distributed by MLS GRID #8991153 Report a problem | ||
| 10/19/2023 | Pending sale | $549,999$231/sqft |
Source: REcolorado as distributed by MLS GRID #8991153 Report a problem | ||
| 9/26/2023 | Price change | $549,999-2.6%$231/sqft |
Source: REcolorado as distributed by MLS GRID #8991153 Report a problem | ||
| 9/8/2023 | Listed for sale | $564,900+131.6%$238/sqft |
Source: IRES as distributed by MLS GRID #995860 Report a problem | ||
| 4/4/2012 | Sold | $243,900+0.8%$103/sqft |
Source: Public Record Report a problem | ||
| 2/23/2012 | Listed for sale | $242,000-10%$102/sqft |
Source: Active Website #1068649 Report a problem | ||
| 7/6/2006 | Sold | $269,000-11.5%$113/sqft |
Source: Public Record Report a problem | ||
| 11/19/2003 | Sold | $304,100+28.5%$128/sqft |
Source: Public Record Report a problem | ||
| 10/22/2001 | Sold | $236,648$100/sqft |
Source: Public Record Report a problem | ||

Get a cash offer in 3 minutes
Find out how much your home could sell for in as little as 3 minutes with a no-obligation cash offer.
Estimated market value
$555,500
