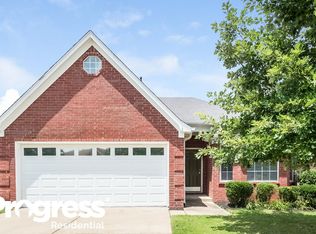
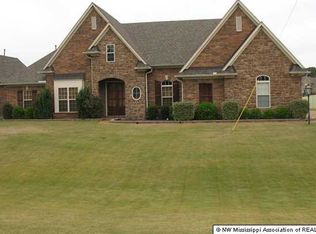
This favorite floorplan the Chestnut B will be ready to go January 2021. It has over 3,200 sq. ft. of heated space that is efficient and spacious. The public areas of the home - the Entry Foyer, Dining Room, Kitchen/Breakfast, and Family Room are wide open and inviting while the Master Suite is tucked away from the traffic. Featuring a King Spa Shower, Split Vanities, and access to the Laundry Room, the Master Bath acts as a Master Retreat. The second Bedroom or Study with a private bath and a visitor's half bath complete the main level. Upstairs are two additional bedrooms a shared bath and large finished playroom. The back patio has a large extended covered patio, that is great for entertaining. No city taxes and convenient to Collierville's dining and shopping.
This property is not currently displayed as for sale or rent on Zillow. This may be different from what's on other websites or public sources.