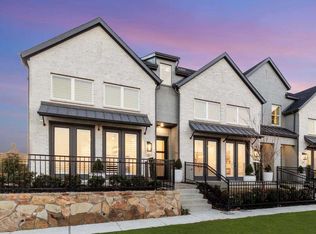
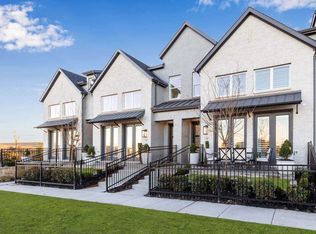
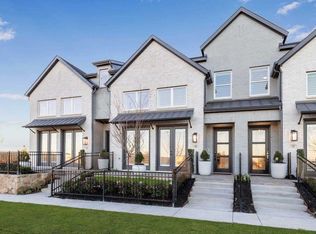
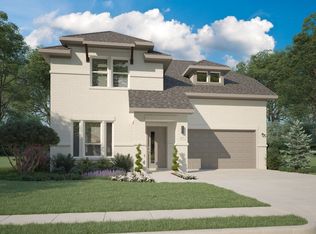
Location, location, location. No golf cart needed! Enjoy close proximity to all the incredible amenities Walsh Ranch has to offer, including the Village Market, activity center, resort-style pools, dog parks, and miles of scenic walking trails. Welcome to this beautifully appointed Highland Homes townhome in the award-winning Walsh community, where convenience, quality, and thoughtful upgrades come together. Inside, soaring vaulted ceilings create a bright and spacious feel, while over $20,000 in upgrades elevate the home throughout, including plantation shutters, upgraded hardware, ceiling fans, epoxy garage floors, and added upper kitchen cabinetry for enhanced storage and style. Built by one of North Texas’ most sought-after builders, this move-in-ready home combines designer finishes, functional upgrades, and an exceptional location in one of the area’s most desirable master-planned communities.
For sale
Price cut: $15K (8/23)
$399,999
13817 Makers Way, Aledo, TX 76008
3beds
1,830sqft
Townhouse
Built in 2024
4,356 Square Feet Lot
$396,400 Zestimate®
$219/sqft
$280/mo HOA
What's special
Designer finishesCeiling fansFunctional upgradesBright and spacious feelEpoxy garage floorsSoaring vaulted ceilingsUpgraded hardware
- 105 days
- 436
- 19
Zillow last checked:
Listing updated:
Listed by:
Julia Hudgins 0754064,
Keller Williams Elite 832-926-4749
Source: NTREIS,MLS#: 21282799
Facts & features
Interior
Bedrooms & bathrooms
- Bedrooms: 3
- Bathrooms: 3
- Full bathrooms: 2
- 1/2 bathrooms: 1
Primary bedroom
- Level: Second
- Dimensions: 12 x 17
Living room
- Features: Ceiling Fan(s)
- Level: First
- Dimensions: 11 x 13
Appliances
- Included: Some Gas Appliances, Built-In Gas Range, Convection Oven, Dishwasher, Gas Cooktop, Disposal, Microwave, Plumbed For Gas, Tankless Water Heater, Vented Exhaust Fan
Features
- Built-in Features, Granite Counters, Kitchen Island, Pantry, Vaulted Ceiling(s), Walk-In Closet(s)
- Has basement: No
- Has fireplace: No
Interior area
- Total interior livable area: 1,830 sqft
Video & virtual tour
Property
Parking
- Total spaces: 2
- Parking features: Additional Parking, Epoxy Flooring, Garage, Garage Door Opener, Parking Lot
- Attached garage spaces: 2
Features
- Levels: Two
- Stories: 2
- Pool features: None
Lot
- Size: 4,356 Square Feet
Details
- Additional structures: Garage(s)
- Parcel number: R000126057
Construction
Type & style
- Home type: Townhouse
- Property subtype: Townhouse
- Attached to another structure: Yes
Condition
- Year built: 2024
Utilities & green energy
- Sewer: Public Sewer
- Water: Public
- Utilities for property: Natural Gas Available, Sewer Available, Separate Meters, Underground Utilities, Water Available
Community & HOA
Community
- Features: Community Mailbox, Curbs, Sidewalks
- Subdivision: Walsh
HOA
- Has HOA: Yes
- Services included: All Facilities, Association Management, Insurance, Internet, Maintenance Grounds, Sewer
- HOA fee: $280 monthly
- HOA name: Insight Association Management
- HOA phone: 817-266-7640
Location
- Region: Aledo
Financial & listing details
- Price per square foot: $219/sqft
- Tax assessed value: $432,490
- Annual tax amount: $5,547
- Date on market: 5/27/2026
- Cumulative days on market: 105 days
- Exclusions: Fridge Washer and dryer
Estimated market value
$396,400
$377,000 - $416,000
$2,953/mo
Price history
| Date | Event | Price |
|---|---|---|
| 8/23/2026 | Price change | $399,999-3.6%$219/sqft |
Source: NTREIS #21282799 Report a problem | ||
| 6/23/2026 | Price change | $414,999-1.2%$227/sqft |
Source: NTREIS #21282799 Report a problem | ||
| 5/27/2026 | Listed for sale | $419,999+0.2%$230/sqft |
Source: NTREIS #21282799 Report a problem | ||
| 4/30/2026 | Listing removed | $419,000$229/sqft |
Source: NTREIS #21184358 Report a problem | ||
| 4/20/2026 | Price change | $419,000-2.3%$229/sqft |
Source: NTREIS #21184358 Report a problem | ||
| 4/11/2026 | Price change | $429,000-1.4%$234/sqft |
Source: NTREIS #21184358 Report a problem | ||
| 3/23/2026 | Price change | $434,900-1.2%$238/sqft |
Source: NTREIS #21184358 Report a problem | ||
| 2/27/2026 | Price change | $439,999-2.2%$240/sqft |
Source: NTREIS #21184358 Report a problem | ||
| 2/19/2026 | Listed for sale | $450,000-0.6%$246/sqft |
Source: NTREIS #21184358 Report a problem | ||
| 6/21/2024 | Sold | -- |
Source: NTREIS #20487852 Report a problem | ||
| 5/29/2024 | Pending sale | $452,494$247/sqft |
Source: NTREIS #20487852 Report a problem | ||
| 3/29/2024 | Price change | $452,494+1.2%$247/sqft |
Source: NTREIS #20487852 Report a problem | ||
| 3/22/2024 | Price change | $447,173+0%$244/sqft |
Source: NTREIS #20487852 Report a problem | ||
| 2/15/2024 | Price change | $447,053-1.4%$244/sqft |
Source: NTREIS #20487852 Report a problem | ||
| 2/12/2024 | Price change | $453,550+1.6%$248/sqft |
Source: NTREIS #20487852 Report a problem | ||
| 1/17/2024 | Price change | $446,553-1.5%$244/sqft |
Source: NTREIS #20487852 Report a problem | ||
| 12/23/2023 | Price change | $453,550+2.1%$248/sqft |
Source:  Highland Homes Report a problem Highland Homes Report a problem | ||
| 11/18/2023 | Price change | $444,158+5%$243/sqft |
Source: Highland Homes Report a problem | ||
| 11/10/2023 | Price change | $422,990-0.7%$231/sqft |
Source: Highland Homes Report a problem | ||
| 11/9/2023 | Listed for sale | $425,990$233/sqft |
Source: Highland Homes Report a problem | ||
Public tax history
| Year | Property taxes | Tax assessment |
|---|---|---|
| 2025 | $5,547 +299.5% | $432,490 +429.6% |
| 2024 | $1,388 +56.2% | $81,660 +55.5% |
| 2023 | $889 | $52,500 |
Find assessor info on the county website
Monthly payment
Est. payment
Payment breakdown
Explore the cost of this home by adjusting the details. Changes won't be saved.Climate risks
Neighborhood: 76008
Nearby schools
Schools provided by the listing agent
- Elementary: Walsh
- Middle: Aledo
- High: Aledo
- District: Aledo ISD
Source: NTREIS. This data may not be complete. We recommend contacting the local school district to confirm school assignments for this home.

Similar homes
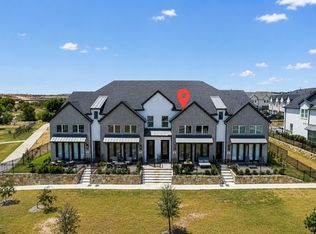
- $399,0003 bd3 ba1.8k sqft2205 Wayfield Ln, Aledo, TX 76008For Sale
 MLS ID #21359744, Madison King. NTREIS
 - $450,0004 bd3 ba2.3k sqft14521 Walsh Ave, Aledo, TX 76008For Sale
 MLS ID #21367049, Jennifer Palma. NTREIS
 - $419,9904 bd3 ba2.4k sqft733 Lyft Ln, Aledo, TX 76008New Construction
 NTREIS
 - $439,9904 bd3 ba2.4k sqft737 Brightstar Dr, Aledo, TX 76008New Construction
 NTREIS
