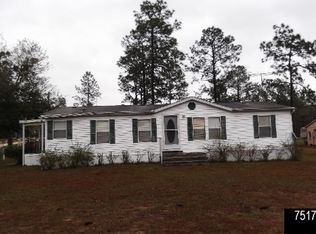
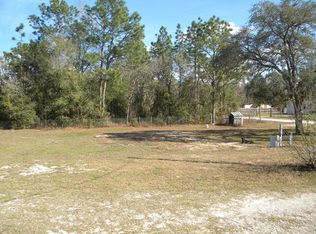
Under contract-accepting backup offers. This 3-bedroom, 2-bath home sits on a LARGE CORNER LOT in Williston with over a third of an acre, a FENCED BACKYARD, tons of USABLE YARD SPACE, and both a COVERED BACK DECK and OPEN DECK for enjoying the outdoors. Inside, this home has been lovingly cared for and thoughtfully decorated, giving it a warm, welcoming feel from the moment you walk in. The layout feels comfortable and easy, with CLEAN finishes, great natural LIGHT, and a MOVE-IN READY presentation that makes this one stand out. Outside, the METAL SHED offers flexible space for storage, hobbies, tools, or a small WORKSHOP. NEW HVAC (2026) and METAL ROOF. Conveniently located between Williston and Bronson with easy access to Chiefland, Gainesville, and Ocala, you'll be just minutes from grocery stores, restaurants, and everyday necessities. If you have been looking for a mobile home that feels cared for, move-in ready, and easy to love, be sure to check this one out sooner than later - there are not many options like it in this area.
Accepting backups
Price cut: $10K (7/31)
$150,000
13817 NE 54TH PLACE, WILLISTON, FL 32696
3beds
1,152sqft
Manufactured Home, Single Family Residence
Built in 1998
0.31 Acres Lot
$-- Zestimate®
$130/sqft
$-- HOA
What's special
Move-in ready presentationClean finishesGreat natural lightFenced backyardWarm welcoming feelLarge corner lotCovered back deck
- 71 days
- 292
- 19
Zillow last checked:
Listing updated:
Listed by:
Holly Alfery Beard 352-820-6363,
EXP REALTY LLC 888-883-8509
Source: Stellar MLS,MLS#: OM727126
Originating MLS: Sarasota - Manatee

Facts & features
Interior
Bedrooms & bathrooms
- Bedrooms: 3
- Bathrooms: 2
- Full bathrooms: 2
Primary bedroom
- Features: Walk-In Closet(s)
- Level: First
- Area: 156 Square Feet
- Dimensions: 13x12
Kitchen
- Level: First
- Area: 153 Square Feet
- Dimensions: 17x9
Living room
- Level: First
- Area: 220 Square Feet
- Dimensions: 20x11
Heating
- Central
Cooling
- Central Air
Appliances
- Included: Dishwasher, Dryer, Microwave, Range, Refrigerator, Washer
- Laundry: Inside
Features
- Ceiling Fan(s), Open Floorplan, Primary Bedroom Main Floor, Split Bedroom, Walk-In Closet(s)
- Flooring: Luxury Vinyl
- Has fireplace: No
- Common walls with other units/homes: Corner Unit
Interior area
- Total structure area: 1,408
- Total interior livable area: 1,152 sqft
Video & virtual tour
Property
Parking
- Parking features: Driveway
- Has uncovered spaces: Yes
Features
- Levels: One
- Stories: 1
- Patio & porch: Covered, Deck, Front Porch, Rear Porch
- Exterior features: Dog Run, Fire Pit, Storage
- Fencing: Wire
- Has view: Yes
- View description: Trees/Woods
Lot
- Size: 0.31 Acres
- Features: Cleared, Corner Lot, Level
Details
- Additional structures: Kennel/Dog Run, Shed(s)
- Parcel number: 0672100700
- Zoning: RR
- Special conditions: None
Construction
Type & style
- Home type: MobileManufactured
- Property subtype: Manufactured Home, Single Family Residence
Materials
- Vinyl Siding
- Foundation: Crawlspace
- Roof: Metal
Condition
- New construction: No
- Year built: 1998
Utilities & green energy
- Sewer: Septic Tank
- Water: Well
- Utilities for property: BB/HS Internet Available, Electricity Connected
Community & HOA
Community
- Pet fee: $0 monthly
- Subdivision: COUNTRY ESTATES
HOA
- Has HOA: No
Location
- Region: Williston
Financial & listing details
- Price per square foot: $130/sqft
- Tax assessed value: $94,097
- Annual tax amount: $1,920
- Date on market: 6/23/2026
- Cumulative days on market: 68 days
- Listing terms: Cash,Conventional,FHA,USDA Loan,VA Loan
- Ownership: Fee Simple
- Total actual rent: 0
- Electric utility on property: Yes
- Road surface type: Paved, Gravel, Limerock
- Body type: Double Wide
Estimated market value
Not available
Estimated sales range
Not available
Not available
Price history
| Date | Event | Price |
|---|---|---|
| 8/11/2026 | Listed for sale | $150,000$130/sqft |
Source: | ||
| 8/7/2026 | Contingent | $150,000$130/sqft |
Source: eXp Realty #OM727126 Report a problem | ||
| 7/31/2026 | Price change | $150,000-6.2%$130/sqft |
Source: eXp Realty #OM727126 Report a problem | ||
| 7/9/2026 | Price change | $159,999-5.8%$139/sqft |
Source: eXp Realty #OM727126 Report a problem | ||
| 6/23/2026 | Listed for sale | $169,900+399.7%$147/sqft |
Source: eXp Realty #OM727126 Report a problem | ||
| 12/8/2021 | Sold | $34,000-15%$30/sqft |
Source: Public Record Report a problem | ||
| 10/3/2003 | Sold | $40,000+1500%$35/sqft |
Source: Public Record Report a problem | ||
| 2/28/2003 | Sold | $2,500$2/sqft |
Source: Public Record Report a problem | ||
Public tax history
| Year | Property taxes | Tax assessment |
|---|---|---|
| 2024 | $1,626 +3.4% | $85,689 +10% |
| 2023 | $1,573 +9.2% | $77,899 +10% |
| 2022 | $1,440 +27.9% | $70,817 +76.9% |
| 2021 | $1,126 +6.7% | $40,027 -16.2% |
| 2020 | $1,056 +8.9% | $47,765 +8.8% |
| 2019 | $970 +10.1% | $43,906 +32.7% |
| 2018 | $881 | $33,080 +3.3% |
| 2017 | $881 +25.7% | $32,033 +16.6% |
| 2016 | $701 +3.1% | $27,483 +5.5% |
| 2015 | $680 +5% | $26,055 +3.3% |
| 2014 | $647 | $25,226 +4.1% |
| 2013 | -- | $24,226 +10.7% |
| 2012 | -- | $21,886 -20.9% |
| 2011 | -- | $27,661 -22.9% |
| 2010 | -- | $35,900 -12.6% |
| 2009 | -- | $41,093 -9.7% |
| 2008 | -- | $45,495 -3% |
| 2007 | -- | $46,907 +26.5% |
| 2006 | -- | $37,092 +23.6% |
| 2005 | -- | $30,004 +9.8% |
| 2004 | -- | $27,321 +1266.1% |
| 2003 | -- | $2,000 |
| 2002 | -- | $2,000 |
| 2001 | -- | $2,000 |
| 2000 | -- | $2,000 |
Find assessor info on the county website
Monthly payment
Climate risks
Neighborhood: 32696
Nearby schools
Schools provided by the listing agent
- Elementary: Joyce M. Bullock Elementary School-LV
- Middle: Williston Middle High School-LV
- High: Williston Middle High School-LV
Source: Stellar MLS. This data may not be complete. We recommend contacting the local school district to confirm school assignments for this home.