Skip main navigation
Off market
  • $578,200

    13817 Spotswood Furnace Rd, Fredericksburg, VA 22407

    3beds
    1,888sqft
    SingleFamily
    Built in 1967
    5 Acres Lot
    $578,200 Zestimate®
    $306/sqft
    $2,417 Estimated rent

    Home value

    $578,200

    $544,000 - $619,000

    $2,417/mo

    Zestimate® history
    Loading
    Loading...

    Owner options

    List your home for rent

    $2,417/mo

    Rent Zestimate®

    Find your next renter with Zillow Rental Manager. Plus, with online applications, you can quickly screen prospective tenants – for free.

    Learn more

    $2,417/mo

    Rent Zestimate®

    Refinance and save

    $3,330/mo

    Est. payment

    Refinancing to a lower rate could help reduce your monthly payments and save thousands over the life of the loan.

    See today's rates

    $3,330/mo

    Est. payment

    Explore your selling options

    Work with a Zillow partner agent

    Leverage their expertise and Zillow's premium Showcase listings to get your home seen by more buyers.

    Get started

    List with your own agent

    Get your home in front of millions of buyers by listing it on Zillow.

    Learn how to do it

    Sell it yourself

    Take full control of how buyers see your home on Zillow by listing For Sale by Owner (FSBO).

    List your home

    What's special

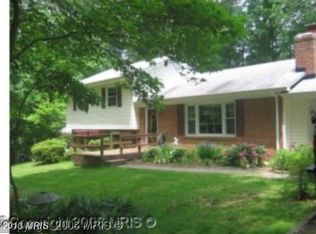
    Pictures & drone video will be posted early next week. Don't miss out on this amazing 5 acre farmette! This amazing home with almost 2,000 square feet of fully finished living space sitting on 5 beautiful acres with a freshly graded and graveled driveway. This property is turnkey ready for you and your animals with a nice size barn with a new roof; 2 stalls (12 X 12 stalls) with rubber mats and a separate 12 X 6 tack room with both water & electricity in a fenced paddock, ready for your horses. The rear pasture connects to treed area that leads to a stream. The stream is the property line for the rear of the property. The riding ring is ready to go with just a little TLC, it already has a stone/gravel base and sand on top. Two mostly fenced pastures and a fenced rear yard with 3 separately fenced dog areas. A separate fully finished with heat and A/C one car garage that is perfect to use as a kennel, craft room or even a private office, the possibilities are endless. Right next to the 2 car garage for your cars or storing some of your farming equipment for your property, as well as a nice size separate shed for more storage. There is even a large screened in sunroom, all this before you walk in the door to this well maintained raised ranch home with even more to brag about. Beautiful luxury vinyl plank flooring throughout the common areas of the home. The kitchen is nicely updated with all newer appliances and lots of storage adjacent to the dining area. The dining area looks out the glass French Doors to the flagstone patio and a view of this gorgeous property. The large living room with a fireplace to keep you cozy looks out to the front of the property to the riding ring. Much of the home has been freshly painted. The lower level boasts a huge Family Room with new carpet, perfect for entertaining large gatherings with a wood burning stove and the side door open to another fenced area with a nice deck. There are 2 additional rooms (game room, man cave, home gym, craft room, office, guest room) on the lower level that can be used for whatever your heart desires, one even has a nice size walk-in closet. The roof, gutters and downspouts are all new, the furnace and HVAC is less than 10 years old. The water softener system has just been serviced. Great location - close to shopping, eateries and entertainment, yet very private. Don't miss the opportunity to own all this home has to offer.

    This property is off market, which means it's not currently listed for sale or rent on Zillow. This may be different from what's available on other websites or public sources.

    Facts & features

    Interior

    Bedrooms & bathrooms
    • Bedrooms: 3
    • Bathrooms: 2
    • Full bathrooms: 2
    Heating
    • Heat pump, Electric
    Cooling
    • Central
    Appliances
    • Included: Dishwasher, Microwave, Refrigerator
    Features
    • Wood Stove, Entry Level Bedroom, Combination Kitchen/Dining, Water Treat System, Tub Shower, Primary Bath(s)
    • Basement: Finished
    • Has fireplace: Yes
    Interior area
    • Total interior livable area: 1,888 sqft
    • Finished area below ground: 600

    Property

    Parking
    • Total spaces: 3
    • Parking features: Garage - Detached
    Features
    • Exterior features: Vinyl
    Lot
    • Size: 5 Acres
    Details
    • Parcel number: 5A6
    • Special conditions: Standard

    Construction

    Type & style
    • Home type: SingleFamily
    • Architectural style: Conventional
    Materials
    • Roof: Shake / Shingle
    Condition
    • Year built: 1967

    Community & neighborhood

    Location
    • Region: Fredericksburg

    Other

    Other facts
    • Appliances: Dishwasher, Refrigerator, Exhaust Fan, Water Heater, Microwave, Oven/Range - Electric
    • FireplaceYN: true
    • GarageYN: true
    • HeatingYN: true
    • CoolingYN: true
    • StructureType: Detached
    • ConstructionMaterials: Vinyl Siding
    • StoriesTotal: 2
    • Heating: Heat Pump
    • SpecialListingConditions: Standard
    • ParkingFeatures: Driveway, Storage, Other, Detached Garage, Gravel, Oversized, Garage Faces Rear, Private, Crushed Stone
    • CoveredSpaces: 3
    • Cooling: Central Air
    • BelowGradeFinishedArea: 600
    • InteriorFeatures: Wood Stove, Entry Level Bedroom, Combination Kitchen/Dining, Water Treat System, Tub Shower, Primary Bath(s)
    • ArchitecturalStyle: Raised Ranch/Rambler
    • MlsStatus: Pending
    • TaxAnnualAmount: 1832.0

    Price history

    DateEventPrice
    10/10/2020Listing removed$397,000$210/sqft
    Source: Lee Beaver and Associates #VASP224516 Report a problem
    9/2/2020Pending sale$397,000$210/sqft
    Source: Keller Williams Realty/Lee Beaver & Assoc. #VASP224516 Report a problem
    8/27/2020Listed for sale$397,000$210/sqft
    Source: Keller Williams Realty/Lee Beaver & Assoc. #VASP224516 Report a problem

    Public tax history

    YearProperty taxesTax assessment
    2025$3,305 $450,100
    2024$3,305 +16.6%$450,100 +22.5%
    2023$2,835 +4.6%$367,400
    2022$2,710 +47.9%$367,400 +62.3%
    2021$1,832 $226,400
    2020$1,832 +1.5%$226,400 +6.3%
    2019$1,805 +1.7%$213,000
    2018$1,774 +5%$213,000 +7.1%
    2017$1,690 $198,800
    2016-- $198,800 -1%
    2015-- $200,800
    2014-- $200,800 -4.4%
    2013-- $210,100
    2012-- $210,100 -5.2%
    2011-- $221,700
    2010-- $221,700 -28.8%
    2009-- $311,200 +13.8%
    2007$1,695 $273,400
    2006$1,695 +24.8%$273,400 +79.2%
    2005$1,358 +3.5%$152,600
    2004$1,312 -10.4%$152,600 +5.2%
    2003$1,465 $145,000
    2002$1,465 +3.5%$145,000 +9.6%
    2001$1,416 $132,300

    Find assessor info on the county website

    Neighborhood: 22407

    Nearby schools

    GreatSchools rating
    Schools provided by the listing agent
    • Elementary: CHANCELLOR
    • Middle: NI RIVER
    • High: RIVERBEND
    • District: SPOTSYLVANIA COUNTY PUBLIC SCHOOLS

    Source: The MLS. This data may not be complete. We recommend contacting the local school district to confirm school assignments for this home.

    Get a cash offer in 3 minutes
    Find out how much your home could sell for in as little as 3 minutes with a no-obligation cash offer.
    Estimated market value
    $578,200
    Get a cash offer in 3 minutes
    Find out how much your home could sell for in as little as 3 minutes with a no-obligation cash offer.
    Estimated market value
    $578,200