Skip main navigation
Off market
  • $380,300

    13817 W Audra Ln APT 102, Boise, ID 83713

    2beds
    1,100sqft
    Townhouse
    Built in 2026
    -- sqft lot
    $380,300 Zestimate®
    $346/sqft
    $2,015 Estimated rent

    Home value

    $380,300

    $361,000 - $399,000

    $2,015/mo

    Zestimate® history
    Loading
    Loading...

    Owner options

    List your home for rent

    $2,015/mo

    Rent Zestimate®

    Find your next renter with Zillow Rental Manager. Plus, with online applications, you can quickly screen prospective tenants – for free.

    Learn more

    $2,015/mo

    Rent Zestimate®

    Refinance and save

    $2,227/mo

    Est. payment

    Refinancing to a lower rate could help reduce your monthly payments and save thousands over the life of the loan.

    See today's rates

    $2,227/mo

    Est. payment

    Explore your selling options

    Work with a Zillow partner agent

    Leverage their expertise and Zillow's premium Showcase listings to get your home seen by more buyers.

    Get started

    List with your own agent

    Get your home in front of millions of buyers by listing it on Zillow.

    Learn how to do it

    Sell it yourself

    Take full control of how buyers see your home on Zillow by listing For Sale by Owner (FSBO).

    List your home

    What's special

    Modern finishesPicnic tablesQuartz countertopsStainless-steel appliancesAbundant natural lightLed lightingKeyless entry

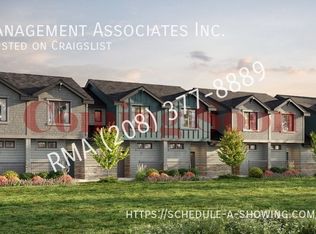
    Now taking reservations and applications for a move in date of May 15th (date can be subject to change), if approved, get your FIRST Full Month FREE **For your tour, please park in the roundabout and walk to unit #101. Drivable entrance to community is locked after work hours. Lockbox is on fencing on front porch. Units 101-108 Available! All Units are similar in colors and layouts Brand-new luxury 2-bedroom, 2.5-bath townhomes in Boise's hottest location are now accepting applications and reservations. This stunning new community sits on the border of Meridian and Eagle, offering the perfect blend of convenience and lifestyle, with easy access to I-84 just 15 minutes away. Lawn care is included, allowing for low-maintenance living while you enjoy everything this community has to offer. Each home features high-efficiency energy systems throughout and is thoughtfully designed with both comfort and style in mind. The living room welcomes you with soaring ceilings, abundant natural light, LED lighting, and luxury vinyl plank flooring that flows throughout the entire home. The open-concept kitchen is ideal for entertaining and everyday living, featuring modern finishes, quartz countertops, stainless-steel appliances, a pantry, and ample space for bar seating. A convenient guest half-bath is located on the main level. Upstairs, the spacious primary suite includes an en-suite bathroom with a single vanity, a walk-in shower with dual seating, and a large dual-sided walk-in closet. The second bedroom functions as a junior suite, offering generous space, excellent closet storage, and its own en-suite bathroom with a single vanity and a shower/tub combination. The upstairs laundry room includes a washer and dryer for tenant use. Each unit is equipped with immediate access to high speed, 1 gig internet modem, router, and hard wired connections through Sparklight Cable, keyless entry, and a private concrete patio area. The community will feature a pavilion with a BBQ area, picnic tables, covered bike parking, and a common green space perfect for walking your dog or just soaking up the sun! Ideally located right off Eagle Road between McMillan and Chinden, this community provides quick access to top-rated schools all within five minutes, and the Charles F. McDevitt Youth Sports Complex is just a two-minute walk away. You're also minutes from The Village, Target, Costco, Albertsons, and all the shopping, dining, and entertainment Eagle Road has to offer. This highly desirable community will not last longapply now for your new home today! 12 Month Lease & Property Liability Insurance Required at Move in. Tenant is responsible for all the utilities. A $150.00 flat fee is paid each month in addition to rent for the internet, sewer, and trash. Pets are negotiable. No more than 2 animals and no dogs over 50 lbs. $750.00 pet deposit for one animal ($200.00 non-refundable) $1,000.00 deposit for two animals ($200.00 non-refundable). $50.00 pet rent charged each month for each pet. This property is located with-in the Eagle Villa Community and subject to the residential rules of the HOA.

    This property is off market, which means it's not currently listed for sale or rent on Zillow. This may be different from what's available on other websites or public sources.
    Zillow last checked:

    Listing updated:

    Source: Zillow Rentals

    Facts & features

    Interior

    Bedrooms & bathrooms
    • Bedrooms: 2
    • Bathrooms: 3
    • Full bathrooms: 2
    • 1/2 bathrooms: 1
    Rooms
    • Room types: Master Bath
    Heating
    • Electric
    Cooling
    • Central Air
    Appliances
    • Included: Dishwasher, Disposal, Dryer, Microwave, Range/Oven, Refrigerator, Washer
    • Laundry: In Unit
    Features
    • Walk In Closet, Walk-In Closet(s), Wired for Data
    • Flooring: Laminate
    Interior area
    • Total interior livable area: 1,100 sqft

    Property

    Parking
    • Total spaces: 2
    • Parking features: Off Street
    Features
    • Patio & porch: Patio, Porch
    • Exterior features: Barbecue, Cats negotiable, Dogs negotiable, Flooring: Laminate, High ceilings, Lawn Care included in rent, Less than five years old, Living room, Modern bath fixtures, New construction, No Utilities included in rent, No smoking, One Year Lease, Open floor plan, Park nearby, Parking included included in rent, Pets negotiable, Quartz kitchen counters, Stainless steel appliances, Walk In Closet

    Construction

    Type & style
    • Home type: Townhouse
    • Property subtype: Townhouse
    Condition
    • Year built: 2026

    Community & HOA

    Community
    • Deposit fee: $2,145
    Location
    • Region: Boise

    Financial & listing details

    • Price per square foot: $346/sqft
    • Date on market: 2/27/2026
    • Lease term: One Year Lease

    Price history

    DateEventPrice
    4/22/2026Listing removed$1,995$2/sqft
    Source: Zillow Rentals Report a problem
    3/25/2026Price change$1,995-9.1%$2/sqft
    Source: Zillow Rentals Report a problem
    2/27/2026Listed for rent$2,195$2/sqft
    Source: Zillow Rentals Report a problem

    Public tax history

    Tax history is unavailable.

    Neighborhood: 83713

    Nearby schools

    GreatSchools rating
    Get a cash offer in 3 minutes
    Find out how much your home could sell for in as little as 3 minutes with a no-obligation cash offer.
    Estimated market value
    $380,300
    Get a cash offer in 3 minutes
    Find out how much your home could sell for in as little as 3 minutes with a no-obligation cash offer.
    Estimated market value
    $380,300