Step into style and comfort in this beautifully renovated townhome in the desirable Villages of Marlborough. From the moment you walk in, you’ll feel the warmth of a home that’s been thoughtfully updated from top to bottom. The open, sun drenched layout flows effortlessly, with freshly painted walls and gleaming new floors setting a bright, modern tone throughout. The gourmet kitchen is the heart of the home, complete with brand new cabinets, sleek countertops, and stainless steel appliances, designed for both everyday living and effortless entertaining. Slide open the rear doors and step onto your private deck overlooking tranquil wooded views your own peaceful retreat just steps from the kitchen. Upstairs, discover spa inspired bathrooms that have been tastefully renovated with fresh finishes, offering a touch of luxury to your daily routine. With new carpet underfoot, spacious bedrooms, and abundant natural light, every corner feels refreshed and ready. A freshly painted garage with a new door and tandem driveway add convenience to style. All that’s left to do is move in and make it yours.
Sold for $430,000
$430,000
13818 Captain Marbury Ln, Upper Marlboro, MD 20772
3beds
1,332sqft
Townhouse
Built in 1995
1,600 Square Feet Lot
$427,400 Zestimate®
$323/sqft
$2,886 Estimated rent
Home value
$427,400
$380,000 - $479,000
$2,886/mo
Zestimate® history
Owner options
List your home for rent
$2,886/mo
Rent Zestimate®
Find your next renter with Zillow Rental Manager. Plus, with online applications, you can quickly screen prospective tenants – for free.
$2,886/mo
Rent Zestimate®
Refinance and save
$2,831/mo
Est. payment
Refinancing to a lower rate could help reduce your monthly payments and save thousands over the life of the loan.
$2,831/mo
Est. payment
Explore your selling options
Work with a Zillow partner agent
Leverage their expertise and Zillow's premium Showcase listings to get your home seen by more buyers.
Get startedList with your own agent
Get your home in front of millions of buyers by listing it on Zillow.
Learn how to do itSell it yourself
Take full control of how buyers see your home on Zillow by listing For Sale by Owner (FSBO).
List your homeWhat's special
Fresh finishesFreshly painted garageTranquil wooded viewsBeautifully renovated townhomePrivate deckFreshly painted wallsGleaming new floors
Zillow last checked:
Listing updated:
Listed by:
Khadine Fisher 240-535-1240,
Samson Properties
Bought with:
Angelica Dennis, 0225259669
Keller Williams Capital Properties
Source: Bright MLS,MLS#: MDPG2164478
Facts & features
Interior
Bedrooms & bathrooms
- Bedrooms: 3
- Bathrooms: 3
- Full bathrooms: 2
- 1/2 bathrooms: 1
- Main level bathrooms: 1
Rooms
- Room types: Living Room, Dining Room, Primary Bedroom, Bedroom 2, Kitchen, Basement, Bedroom 1, Bathroom 1
Primary bedroom
- Features: Ceiling Fan(s), Flooring - Carpet, Bathroom - Tub Shower, Walk-In Closet(s), Cathedral/Vaulted Ceiling, Window Treatments
- Level: Upper
Bedroom 1
- Features: Flooring - Carpet, Cathedral/Vaulted Ceiling, Window Treatments
- Level: Upper
Bedroom 2
- Features: Flooring - Carpet, Cathedral/Vaulted Ceiling
- Level: Upper
Bathroom 1
- Features: Countertop(s) - Solid Surface, Flooring - Vinyl, Bathroom - Tub Shower, Countertop(s) - Quartz
- Level: Upper
Basement
- Features: Basement - Finished, Basement - Partially Finished, Fireplace - Gas, Flooring - Carpet, Window Treatments
- Level: Lower
Dining room
- Features: Crown Molding, Dining Area, Flooring - Other
- Level: Main
Kitchen
- Features: Breakfast Nook, Cathedral/Vaulted Ceiling, Ceiling Fan(s), Flooring - Tile/Brick, Eat-in Kitchen, Kitchen - Gas Cooking, Pantry, Countertop(s) - Solid Surface, Window Treatments
- Level: Main
Living room
- Features: Cathedral/Vaulted Ceiling, Flooring - Other, Crown Molding, Window Treatments, Living/Dining Room Combo
- Level: Main
Heating
- Central, Natural Gas
Cooling
- Central Air, Electric
Appliances
- Included: Gas Water Heater
Features
- Basement: Other
- Number of fireplaces: 1
Interior area
- Total structure area: 1,972
- Total interior livable area: 1,332 sqft
- Finished area above ground: 1,332
- Finished area below ground: 0
Property
Parking
- Parking features: Driveway, On Street
- Has uncovered spaces: Yes
Accessibility
- Accessibility features: None
Features
- Levels: Two
- Stories: 2
- Pool features: None
- Has view: Yes
- View description: Street, Other
Lot
- Size: 1,600 Square Feet
- Features: Backs to Trees, Front Yard, Rear Yard, Unknown Soil Type
Details
- Additional structures: Above Grade, Below Grade
- Parcel number: 17030216952
- Zoning: LCD
- Special conditions: Standard
Construction
Type & style
- Home type: Townhouse
- Architectural style: Colonial
- Property subtype: Townhouse
Materials
- Frame
- Foundation: Concrete Perimeter
- Roof: Architectural Shingle
Condition
- New construction: No
- Year built: 1995
Utilities & green energy
- Sewer: Public Sewer
- Water: Public
Community & HOA
Community
- Condo and coop fee: $195 annually
- Subdivision: Villages Of Marlborough
HOA
- Has HOA: Yes
- HOA fee: $84 monthly
- HOA name: VILLAGE OF MARLBOROUGH - BLACKSTONE MANAGMENT
- Second HOA name: The Greens & Oak - Sentry Management
Location
- Region: Upper Marlboro
Financial & listing details
- Price per square foot: $323/sqft
- Tax assessed value: $350,000
- Annual tax amount: $4,838
- Date on market: 8/22/2025
- Listing agreement: Exclusive Right To Sell
- Listing terms: Conventional,Cash,Negotiable,FHA
- Exclusions: None
- Ownership: Fee Simple
- Road surface type: Concrete
Price history
| Date | Event | Price |
|---|---|---|
| 9/19/2025 | Sold | $430,000+3.6%$323/sqft |
Source:  Bright MLS #MDPG2164478 Report a problem Bright MLS #MDPG2164478 Report a problem | ||
| 9/12/2025 | Pending sale | $415,000$312/sqft |
Source: Bright MLS #MDPG2164478 Report a problem | ||
| 9/12/2025 | Listed for sale | $415,000$312/sqft |
Source: Bright MLS #MDPG2164478 Report a problem | ||
| 8/28/2025 | Contingent | $415,000$312/sqft |
Source: Bright MLS #MDPG2164478 Report a problem | ||
| 8/22/2025 | Listed for sale | $415,000+34.7%$312/sqft |
Source: Bright MLS #MDPG2164478 Report a problem | ||
| 1/21/2025 | Sold | $308,105-15.4%$231/sqft |
Source: Public Record Report a problem | ||
| 2/6/2024 | Sold | $364,000+26%$273/sqft |
Source: Public Record Report a problem | ||
| 6/2/2020 | Sold | $289,000$217/sqft |
Source: Public Record Report a problem | ||
| 2/1/2020 | Pending sale | $289,000$217/sqft |
Source: Optime Realty #MDPG546562 Report a problem | ||
| 2/1/2020 | Listed for sale | $289,000$217/sqft |
Source: Optime Realty #MDPG546562 Report a problem | ||
| 12/10/2019 | Listing removed | $289,000$217/sqft |
Source: Optime Realty #MDPG546562 Report a problem | ||
| 11/16/2019 | Listed for sale | $289,000$217/sqft |
Source: Optime Realty #MDPG546562 Report a problem | ||
| 10/12/2019 | Listing removed | $289,000$217/sqft |
Source: Optime Realty #MDPG546562 Report a problem | ||
| 10/10/2019 | Price change | $289,000-0.3%$217/sqft |
Source: Optime Realty #MDPG546562 Report a problem | ||
| 9/2/2019 | Price change | $289,999-3.3%$218/sqft |
Source: Taylor Properties #MDPG536088 Report a problem | ||
| 8/13/2019 | Price change | $300,000-2.6%$225/sqft |
Source: Taylor Properties #MDPG536088 Report a problem | ||
| 8/8/2019 | Listed for sale | $308,000$231/sqft |
Source: Taylor Properties #MDPG536088 Report a problem | ||
| 8/5/2019 | Pending sale | $308,000$231/sqft |
Source: Taylor Properties #MDPG536088 Report a problem | ||
| 7/26/2019 | Listed for sale | $308,000+104.7%$231/sqft |
Source: Taylor Properties #MDPG536088 Report a problem | ||
| 8/1/2015 | Listing removed | $2,000$2/sqft |
Source: Taylor Properties #PG8689967 Report a problem | ||
| 7/21/2015 | Listed for rent | $2,000$2/sqft |
Source: Taylor Properties #PG8689967 Report a problem | ||
| 2/13/1996 | Sold | $150,500$113/sqft |
Source: Public Record Report a problem | ||
Public tax history
| Year | Property taxes | Tax assessment |
|---|---|---|
| 2025 | $5,592 +54.4% | $350,000 +7.5% |
| 2024 | $3,621 +8.1% | $325,633 +8.1% |
| 2023 | $3,350 +8.8% | $301,267 +8.8% |
| 2022 | $3,079 +3.9% | $276,900 +3.9% |
| 2021 | $2,965 +4% | $266,633 +4% |
| 2020 | $2,851 -16.1% | $256,367 +12.2% |
| 2019 | $3,396 | $228,533 |
| 2018 | $3,396 +8.3% | $228,533 +8.3% |
| 2017 | $3,135 -15.8% | $210,967 +9.1% |
| 2016 | $3,724 | $193,400 |
| 2015 | $3,724 | $193,400 |
| 2014 | $3,724 | $193,400 -13.4% |
| 2013 | -- | $223,400 |
| 2012 | -- | $223,400 |
| 2011 | -- | $223,400 -34.6% |
| 2010 | -- | $341,630 +14.1% |
| 2009 | -- | $299,496 +16.4% |
| 2008 | -- | $257,363 +19.6% |
| 2007 | -- | $215,230 +12.3% |
| 2006 | -- | $191,572 +14.1% |
| 2005 | -- | $167,916 +16.4% |
| 2004 | -- | $144,260 |
| 2003 | -- | $144,260 +4.5% |
| 2002 | -- | $138,006 +10% |
| 2001 | -- | $125,500 |
Find assessor info on the county website
Neighborhood: 20772
Nearby homes
- $404,9003 bd4 ba1.3k sqft13816 Captain Marbury Ln, Upper Marlboro, MD 20772Off Market

- $358,900-- bd2 ba1.3k sqft13820 Captain Marbury Ln, Upper Marlboro, MD 20772Off Market
- $366,5003 bd3 ba1.3k sqft13822 Captain Marbury Ln, Upper Marlboro, MD 20772Off Market
- $394,4003 bd4 ba1.3k sqft13814 Captain Marbury Ln, Upper Marlboro, MD 20772Off Market
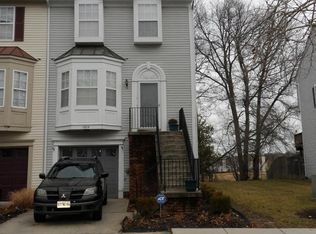
- $349,300-- bd3 ba1.3k sqft13824 Captain Marbury Ln, Upper Marlboro, MD 20772Off Market
- $355,900-- bd2 ba1.3k sqft13826 Captain Marbury Ln, Upper Marlboro, MD 20772Off Market
- $365,800-- bd2 ba1.3k sqft13812 Captain Marbury Ln, Upper Marlboro, MD 20772Off Market
- $360,700-- bd2 ba1.3k sqft13810 Captain Marbury Ln, Upper Marlboro, MD 20772Off Market
Nearby schools
GreatSchools rating
- 7/10Barack Obama Elementary SchoolGrades: PK-5Distance: 1.2 mi
- 3/10James Madison Middle SchoolGrades: 6-8Distance: 4.8 mi
- 3/10Dr. Henry A. Wise Jr. High SchoolGrades: 9-12Distance: 1.4 mi
Schools provided by the listing agent
- District: Prince George's County Public Schools
Source: Bright MLS. This data may not be complete. We recommend contacting the local school district to confirm school assignments for this home.
Get a cash offer in 3 minutes
Find out how much your home could sell for in as little as 3 minutes with a no-obligation cash offer.
Estimated market value
$427,400
Get a cash offer in 3 minutes
Find out how much your home could sell for in as little as 3 minutes with a no-obligation cash offer.
Estimated market value
$427,400
- Maryland
- Prince Georges County
- Upper Marlboro
- 20772
- 13818 Captain Marbury Ln
Nearby cities
Nearby neighborhoods
Nearby zip codes
Other Upper Marlboro Topics
