Skip main navigation
Closed
  • $229,900

    13818 E 49th Dr, Yuma, AZ 85367

    2beds
    1,077sqft
    Manufactured Home
    Built in ----
    6,664 Square Feet Lot
    $228,900 Zestimate®
    $213/sqft
    $1,364 Estimated rent

    Home value

    $228,900

    $211,000 - $250,000

    $1,364/mo

    Zestimate® history
    Loading
    Loading...

    Owner options

    List your home for rent

    $1,364/mo

    Rent Zestimate®

    Find your next renter with Zillow Rental Manager. Plus, with online applications, you can quickly screen prospective tenants – for free.

    Learn more

    $1,364/mo

    Rent Zestimate®

    Refinance and save

    $1,471/mo

    Est. payment

    Refinancing to a lower rate could help reduce your monthly payments and save thousands over the life of the loan.

    See today's rates

    $1,471/mo

    Est. payment

    Explore your selling options

    Work with a Zillow partner agent

    Leverage their expertise and Zillow's premium Showcase listings to get your home seen by more buyers.

    Get started

    List with your own agent

    Get your home in front of millions of buyers by listing it on Zillow.

    Learn how to do it

    Sell it yourself

    Take full control of how buyers see your home on Zillow by listing For Sale by Owner (FSBO).

    List your home

    What's special

    Covered patioSunscreens on the outsideCompletely fenced yardSingle detached garageWater softnerFruit treesFurnished home
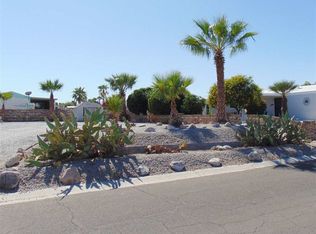
    Just bring your clothes and move in to this furnished home! This 2 bed/ 2 bath home is very well kept and includes the furniture. Lg AZ screened room for get togethers & has a freezer. Niice single detached garage, 4 person hot tub, fruit trees (orange, lemon & limon), covered patio with coated driveway. Completely fenced yard. Step in shower in the main bedroom with a walk in closet. Full bath in the hallway. New sunscreens on the outside, house attic fan, water softner, new HWH, and so much more. Property is on septic, and is under an annual contract for pest control twice a year.

    Zillow last checked:

    Listing updated:

    Listed by:

    John Viken 928-502-0200,

    CENTURY 21 Action Group Fthl

    Bought with:

    Maria K Stefanakos, SA699146000

    The Realty Agency

    Source: YARMLS,MLS#: 20245297MLS Logo

    Facts & features

    Interior

    Bedrooms & bathrooms
    • Bedrooms: 2
    • Bathrooms: 2
    • Full bathrooms: 1
    • 3/4 bathrooms: 1
    Heating
    • Natural Gas
    Cooling
    • Central Air, Ceiling Fan(s), Refrigerated
    Appliances
    • Included: Dryer, Disposal, Dishwasher, Gas Oven, Gas Range, Microwave, Refrigerator, Washer, Water Softener Owned
    Features
    • Breakfast Bar, Eat-in Kitchen, Open Floorplan, Pantry, Walk-In Closet(s), Vaulted Ceiling(s), Chandelier, Laminate Counters, Separate Shower
    • Flooring: Carpet, Other, Wood
    • Windows: Blinds, Drapes, Screens
    Interior area
    • Total structure area: 1,077
    • Total interior livable area: 1,077 sqft

    Property

    Parking
    • Total spaces: 2
    • Parking features: Attached Carport, Detached Garage
    • Garage spaces: 1
    • Carport spaces: 1
    Features
    • Levels: One
    • Stories: 1
    • Patio & porch: Covered Patio
    • Exterior features: Smart Irrigation
    • Fencing: Masonry,Wrought Iron,Gate(s) Single,Fenced
    Lot
    • Size: 6,664 Square Feet
    • Features: Desert Back, Desert Front
    Details
    • Parcel number: 72840227

    Construction

    Type & style
    • Home type: MobileManufactured
    • Property subtype: Manufactured Home
    Materials
    • Wood Siding
    • Foundation: Pillar/Post/Pier
    • Roof: Pitched
    Condition
    • New construction: No

    Utilities & green energy

    • Sewer: Septic Tank
    • Water: Public
    • Utilities for property: Natural Gas Available, Underground Utilities, Water Available
    Green energy
    • Energy efficient items: Windows

    Community & HOA

    Community
    • Features: Curbs
    • Security: Smoke Detector(s)
    • Subdivision: Foothills Mobile Est #11-13
    HOA
    • Has HOA: No
    Location
    • Region: Yuma

    Financial & listing details

    • Price per square foot: $213/sqft
    • Tax assessed value: $127,256
    • Annual tax amount: $1,013
    • Date on market: 12/17/2024
    • Listing terms: Cash,Conventional
    • Road surface type: Paved
    • Body type: Double Wide

    Price history

    DateEventPrice
    3/12/2025Sold$229,900$213/sqft
    Source: YARMLS #20245297 Report a problem
    3/6/2025Contingent$229,900$213/sqft
    Source: YARMLS #20245297 Report a problem
    1/18/2025Price change$229,900-6.2%$213/sqft
    Source: YARMLS #20245297 Report a problem
    12/17/2024Listed for sale$245,000+172.2%$227/sqft
    Source: YARMLS #20245297 Report a problem
    12/12/2014Sold$90,000+50%$84/sqft
    Source: Public Record Report a problem
    5/3/2001Sold$60,000$56/sqft
    Source: Public Record Report a problem

    Public tax history

    YearProperty taxesTax assessment
    2025$966 +1.1%$12,726 +0.8%
    2024$955 +3.6%$12,624 +37.1%
    2023$922 -5.3%$9,205 +5%
    2022$973 +9.6%$8,766 +5%
    2021$888 +1.2%$8,349 +5%
    2020$878 +2.1%$7,951 +5%
    2019$859 $7,572 +3%
    2018$859 $7,355
    2017$859 -10%$7,355 -2.3%
    2016$955 -2.4%$7,532 -5.8%
    2015$979 $7,993 -7.9%
    2014$979 $8,681 -13.5%
    2013-- $10,037 -3.3%
    2012-- $10,378
    2011-- --
    Find assessor info on the county website

    Neighborhood: 85367

    Nearby schools

    GreatSchools rating