Skip main navigation
Sold for $452,500
  • $452,500

    13818 N 43rd Street, Phoenix, AZ 85032

    2beds
    1,021sqft
    Single Family Residence
    Built in 1984
    2,332 Square Feet Lot
    $452,800 Zestimate®
    $443/sqft
    $1,716 Estimated rent

    Home value

    $452,800

    $417,000 - $494,000

    $1,716/mo

    Zestimate® history
    Loading
    Loading...

    Owner options

    List your home for rent

    $1,716/mo

    Rent Zestimate®

    Find your next renter with Zillow Rental Manager. Plus, with online applications, you can quickly screen prospective tenants – for free.

    Learn more

    $1,716/mo

    Rent Zestimate®

    Refinance and save

    $2,840/mo

    Est. payment

    Refinancing to a lower rate could help reduce your monthly payments and save thousands over the life of the loan.

    See today's rates

    $2,840/mo

    Est. payment

    Explore your selling options

    Work with a Zillow partner agent

    Leverage their expertise and Zillow's premium Showcase listings to get your home seen by more buyers.

    Get started

    List with your own agent

    Get your home in front of millions of buyers by listing it on Zillow.

    Learn how to do it

    Sell it yourself

    Take full control of how buyers see your home on Zillow by listing For Sale by Owner (FSBO).

    List your home

    What's special

    Split bedroom floorplanBuilt in wine refrigeratorRecessed lightingCounter depth refrigeratorKitchenaid appliancesAmple sized dining area
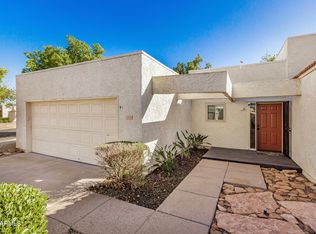
    Welcome to this beautiful and classy updated and upgraded home. Remodel was done with no expense spared! It's an entertainer's delight with a huge center island kitchen with breakfast bar opening to a spacious dining area and a comfortable great room with inviting custom fireplace. Kitchen boasts Kitchenaid appliances, custom 42'' cabinets with soft drawer close, pullouts, undercabinet lighting and outlets, counter depth refrigerator, gorgeous granite countertops and coffee bar! Built in wine refrigerator too! Split bedroom floorplan. Primary ensuite with walk in closet w/built ins and stunning oversized shower w/multiple shower heads, custom vanity and granite counter. Secondary bath with jacuzzi tub/shower combination, custom vanity with granite counters. Newer doors, including french doors and barn doors, recessed lighting. Beautiful upgraded tile flooring throughout...NO carpet! Top of the line security system with all the bells and whistles. Smart home with nest thermostat and garage remote access for the generous sized 2 car garage. Two private patios, one off dining area, one from primary suite. Fantastic pristine 81 home private community with mature landscaping, sparkling fenced pool and heated spa. Community is located nearby to the new PV REIMAGINED mall featuring excellent restaurants, upscale grocery stores, lifetime fitness center and outdoor venue for concerts and special events. Furnishings in home are available for purchase via separate bill of sale.

    Zillow last checked:

    Listing updated:

    Listed by:

    Barbara Lang 602-339-4499,

    HomeSmart

    Bought with:

    Tamra D Armijo, SA520861000

    Realty ONE Group

    Source: ARMLS,MLS#: 6958304MLS Logo

    Facts & features

    Interior

    Bedrooms & bathrooms
    • Bedrooms: 2
    • Bathrooms: 2
    • Full bathrooms: 2
    Heating
    • Electric
    Cooling
    • Heat Pump, Ceiling Fan(s), Programmable Thmstat
    Appliances
    • Included: Dryer, Washer, Refrigerator, Built-in Microwave, Dishwasher, Electric Range, Electric Oven, Electric Cooktop
    • Laundry: Inside
    Features
    • High Speed Internet, Granite Counters, Eat-in Kitchen, Breakfast Bar, No Interior Steps, Vaulted Ceiling(s), Kitchen Island, Pantry, Full Bth Master Bdrm
    • Flooring: Tile
    • Windows: Skylight(s)
    • Has basement: No
    • Number of fireplaces: 1
    • Fireplace features: Wood Burning, Family Room
    • Common walls with other units/homes: Two Common Walls
    Interior area
    • Total structure area: 1,021
    • Total interior livable area: 1,021 sqft

    Property

    Parking
    • Total spaces: 2
    • Parking features: Attached, Garage Door Opener, Direct Access
    • Attached garage spaces: 2
    Features
    • Stories: 1
    • Patio & porch: Patio
    • Exterior features: Private Yard
    • Has spa: Yes
    • Spa features: Heated
    • Fencing: Block
    Lot
    • Size: 2,332 sqft
    • Features: Borders Common Area, Sprinklers In Front, Auto Timer H2O Front
    Details
    • Parcel number: 21572705

    Construction

    Type & style
    • Home type: SingleFamily
    • Architectural style: Contemporary,Ranch,Santa Barbara/Tuscan
    • Property subtype: Single Family Residence
    • Attached to another structure: Yes
    Materials
    • Stucco, Painted, Block
    • Foundation: Block
    • Roof: Tile,Built-Up,Foam
    Condition
    • Year built: 1984
    Details
    • Builder name: Hancock
    • Warranty included: Yes

    Utilities & green energy

    • Water: City Water

    Community & neighborhood

    Security
    • Security features: Security System Owned
    Community
    • Community features: Pool, Community Spa, Community Spa Htd, Near Bus Stop, Biking/Walking Path
    Location
    • Region: Phoenix
    • Subdivision: VINTAGE REPLAT

    HOA & financial

    HOA
    • Has HOA: Yes
    • HOA fee: $253 monthly
    • Services included: Roof Repair, Insurance, Maintenance Grounds, Front Yard Maint, Roof Replacement, Maintenance Exterior
    • Association name: Vintage Replat
    • Association phone: 602-433-0331

    Other

    Other facts
    • Listing terms: Cash,Conventional
    • Ownership: Fee Simple

    Price history

    DateEventPrice
    4/24/2026Sold$452,500-1.6%$443/sqft
    Source: ARMLS #6958304 Report a problem
    3/30/2026Pending sale$459,900$450/sqft
    Source: ARMLS #6958304 Report a problem
    3/15/2026Price change$459,900-0.8%$450/sqft
    Source: ARMLS #6958304 Report a problem
    2/18/2026Price change$463,500-0.3%$454/sqft
    Source: ARMLS #6958304 Report a problem
    2/7/2026Listed for sale$465,000$455/sqft
    Source: ARMLS #6958304 Report a problem
    2/2/2026Contingent$465,000$455/sqft
    Source: ARMLS #6958304 Report a problem
    1/12/2026Price change$465,000-2.1%$455/sqft
    Source: ARMLS #6958304 Report a problem
    12/16/2025Listed for sale$475,000+196.9%$465/sqft
    Source: ARMLS #6958304 Report a problem
    2/8/2018Sold$160,000$157/sqft
    Source: ARMLS #5649286 Report a problem
    8/20/2017Listed for sale$160,000-35.5%$157/sqft
    Source: RE/MAX Platinum Living #5649286 Report a problem
    6/13/2017Listing removed$1,400$1/sqft
    Source: RE/MAX Platinum Living #5566915 Report a problem
    4/19/2017Price change$1,400-3.4%$1/sqft
    Source: RE/MAX Platinum Living #5566915 Report a problem
    4/11/2017Price change$1,450-3.3%$1/sqft
    Source: RE/MAX Platinum Living #5566915 Report a problem
    2/27/2017Listed for rent$1,500$1/sqft
    Source: RE/MAX Platinum Living #5566915 Report a problem
    4/28/2006Sold$248,000+62.1%$243/sqft
    Source: Public Record Report a problem
    2/17/2004Sold$153,000+11.7%$150/sqft
    Source: Public Record Report a problem
    5/16/2002Sold$137,000+19.1%$134/sqft
    Source: Public Record Report a problem
    8/20/1999Sold$115,000+21.1%$113/sqft
    Source: Public Record Report a problem
    9/6/1995Sold$95,000$93/sqft
    Source: Public Record Report a problem

    Public tax history

    YearProperty taxesTax assessment
    2025$1,459 +2.6%$28,370 -8.4%
    2024$1,422 +2.3%$30,970 +98.3%
    2023$1,391 -1.1%$15,614 -19.6%
    2022$1,406 +1.9%$19,430 +6.3%
    2021$1,380 -0.4%$18,270 +7.5%
    2020$1,387 +3.8%$17,000 +10.7%
    2019$1,336 $15,360 +6.4%
    2018$1,336 +4.7%$14,430 +13.5%
    2017$1,276 +9.5%$12,710 +2.7%
    2016$1,165 +6.2%$12,380 +3.9%
    2015$1,097 $11,910 +14.7%
    2014-- $10,380 +13.4%
    2013-- $9,150 -15.7%
    2012-- $10,850 -10%
    2011-- $12,050 -15.4%
    2010-- $14,250 -17.9%
    2009-- $17,350 -9.9%
    2008-- $19,250 +8.5%
    2007-- $17,750 +61.4%
    2006-- $11,000
    2005-- $11,000 +8.9%
    2004-- $10,100
    2003-- $10,100 +15.4%
    2002-- $8,750

    Find assessor info on the county website

    Neighborhood: Paradise Valley

    Nearby schools

    GreatSchools rating
    Schools provided by the listing agent
    • Elementary: Indian Bend Elementary School
    • Middle: Sunrise Middle School
    • High: Paradise Valley High School
    • District: Paradise Valley Unified District

    Source: ARMLS. This data may not be complete. We recommend contacting the local school district to confirm school assignments for this home.

    Get a cash offer in 3 minutes
    Find out how much your home could sell for in as little as 3 minutes with a no-obligation cash offer.
    Estimated market value
    $452,800
    Get a cash offer in 3 minutes
    Find out how much your home could sell for in as little as 3 minutes with a no-obligation cash offer.
    Estimated market value
    $452,800