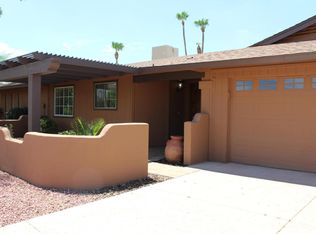
Discover this charming remodeled (2013) home in the ''Magic Zip Code'' 85254
Complete remodel down to the studs in 2013. This home has undergone a thorough transformation, ensuring a modern and inviting ambiance. Efficient split floor plan that offers a well-designed layout maximizing space while providing privacy. The expanded kitchen features practical maple cabinetry with pull-outs and lazy susan's, durable quartz countertops, double ovens, and an extra-deep copper sink. Family room features include custom built-ins, surround sound, and a fireplace making this space ideal for family time and entertainment. Versatile outdoor spaces, multiple patios offer ample space for outdoor activities and relaxation. Additional outdoor features include a a dog run, citrus trees, and RV gate/parking.
Sold for $600,000
$600,000
13818 N 57TH Street, Scottsdale, AZ 85254
4beds
2baths
1,852sqft
Single Family Residence
Built in 1978
8,846 Square Feet Lot
$720,000 Zestimate®
$324/sqft
$2,907 Estimated rent
Home value
$720,000
$677,000 - $770,000
$2,907/mo
Zestimate® history
Owner options
List your home for rent
$2,907/mo
Rent Zestimate®
Find your next renter with Zillow Rental Manager. Plus, with online applications, you can quickly screen prospective tenants – for free.
$2,907/mo
Rent Zestimate®
Refinance and save
$3,464/mo
Est. payment
Refinancing to a lower rate could help reduce your monthly payments and save thousands over the life of the loan.
$3,464/mo
Est. payment
Explore your selling options
Work with a Zillow partner agent
Leverage their expertise and Zillow's premium Showcase listings to get your home seen by more buyers.
Get startedList with your own agent
Get your home in front of millions of buyers by listing it on Zillow.
Learn how to do itSell it yourself
Take full control of how buyers see your home on Zillow by listing For Sale by Owner (FSBO).
List your homeWhat's special
Custom built-insExpanded kitchenPractical maple cabinetryCitrus treesDurable quartz countertopsEfficient split floor planVersatile outdoor spaces
Zillow last checked:
Listing updated:
Listed by:
Jared Gruett 239-776-5888,
Compass,
Kevin Craig 602-725-2609,
Compass
Bought with:
Joel A. Lindgren, BR528764000
The Arizona Real Estate Company.com
Lavinia Lindgren, SA540535000
The Arizona Real Estate Company.com
Source: ARMLS,MLS#: 6635824
Facts & features
Interior
Bedrooms & bathrooms
- Bedrooms: 4
- Bathrooms: 2
Primary bedroom
- Area: 375
- Dimensions: 25.00 x 15.00
Bedroom 2
- Area: 110
- Dimensions: 11.00 x 10.00
Bedroom 3
- Area: 120
- Dimensions: 12.00 x 10.00
Bedroom 4
- Area: 110
- Dimensions: 11.00 x 10.00
Dining room
- Area: 88
- Dimensions: 11.00 x 8.00
Family room
- Area: 322
- Dimensions: 23.00 x 14.00
Kitchen
- Area: 100
- Dimensions: 10.00 x 10.00
Heating
- Electric
Cooling
- Central Air, Ceiling Fan(s), Evaporative Cooling
Appliances
- Included: Dryer, Washer, Water Softener Owned, Refrigerator, Built-in Microwave, Dishwasher, Disposal, Electric Cooktop
- Laundry: Inside
Features
- Non-laminate Counter, High Speed Internet, Double Vanity, Eat-in Kitchen, Pantry, 3/4 Bath Master Bdrm
- Flooring: Tile
- Windows: Skylight(s), Double Pane Windows
- Has basement: No
- Has fireplace: Yes
- Fireplace features: Family Room
Interior area
- Total structure area: 1,852
- Total interior livable area: 1,852 sqft
Property
Parking
- Total spaces: 2
- Parking features: RV Access/Parking, RV Gate, Garage Door Opener, Direct Access, Attch'd Gar Cabinets
- Garage spaces: 2
Features
- Stories: 1
- Patio & porch: Covered, Patio
- Exterior features: Playground, Misting System
- Pool features: None
- Has spa: Yes
- Spa features: Above Ground, Heated, Private
- Fencing: Block
Lot
- Size: 8,846 Square Feet
- Features: East/West Exposure, Sprinklers In Rear, Sprinklers In Front, Desert Back, Desert Front, Auto Timer H2O Front, Auto Timer H2O Back
Details
- Parcel number: 21588025
Construction
Type & style
- Home type: SingleFamily
- Architectural style: Territorial/Santa Fe
- Property subtype: Single Family Residence
Materials
- Stucco, Painted, Block
- Roof: Built-Up
Condition
- Year built: 1978
Utilities & green energy
- Sewer: Public Sewer
- Water: City Water
Community & HOA
Community
- Security: Security System Owned
- Subdivision: ESTRID ESTATES
HOA
- Has HOA: No
- Services included: No Fees
Location
- Region: Scottsdale
Financial & listing details
- Price per square foot: $324/sqft
- Tax assessed value: $512,500
- Annual tax amount: $2,507
- Date on market: 1/14/2026
- Cumulative days on market: 62 days
- Listing terms: Cash,Conventional,FHA,VA Loan
- Ownership: Fee Simple
Price history
| Date | Event | Price |
|---|---|---|
| 1/22/2024 | Sold | $600,000$324/sqft |
Source:  ARMLS #6635824 Report a problem ARMLS #6635824 Report a problem | ||
| 1/10/2024 | Listed for sale | $600,000$324/sqft |
Source: ARMLS #6635824 Report a problem | ||
| 12/19/2023 | Contingent | $600,000$324/sqft |
Source: ARMLS #6635824 Report a problem | ||
| 12/14/2023 | Price change | $600,000-7.7%$324/sqft |
Source: ARMLS #6635824 Report a problem | ||
| 12/1/2023 | Listed for sale | $650,000+91.2%$351/sqft |
Source: ARMLS #6635824 Report a problem | ||
| 6/25/2015 | Sold | $340,000-2.7%$184/sqft |
Source: ARMLS #5252152 Report a problem | ||
| 4/15/2015 | Pending sale | $349,400$189/sqft |
Source: Those Callaways #5252152 Report a problem | ||
| 3/19/2015 | Listed for sale | $349,400+37.8%$189/sqft |
Source: Those Callaways #5252152 Report a problem | ||
| 10/20/2004 | Sold | $253,500+143.8%$137/sqft |
Source: Public Record Report a problem | ||
| 8/30/1995 | Sold | $104,000$56/sqft |
Source: Public Record Report a problem | ||
Public tax history
| Year | Property taxes | Tax assessment |
|---|---|---|
| 2025 | $2,355 +2.6% | $51,250 -6.6% |
| 2024 | $2,296 -6.6% | $54,900 +99% |
| 2023 | $2,457 -1.1% | $27,583 -20.3% |
| 2022 | $2,484 +1.9% | $34,600 +5.8% |
| 2021 | $2,438 -0.4% | $32,700 +7.3% |
| 2020 | $2,449 +3.8% | $30,470 +5.4% |
| 2019 | $2,360 | $28,920 +9.3% |
| 2018 | $2,360 +4.7% | $26,460 +4.9% |
| 2017 | $2,254 -6.5% | $25,230 +5.7% |
| 2016 | $2,410 +7.9% | $23,880 +4.2% |
| 2015 | $2,233 | $22,920 +28.9% |
| 2014 | -- | $17,780 +8.2% |
| 2013 | -- | $16,430 |
| 2012 | -- | $16,430 -14.3% |
| 2011 | -- | $19,170 -12.3% |
| 2010 | -- | $21,860 -12.6% |
| 2009 | -- | $25,010 -14.1% |
| 2008 | -- | $29,100 +12.6% |
| 2007 | -- | $25,850 +79.5% |
| 2006 | -- | $14,400 |
| 2005 | -- | $14,400 +10.3% |
| 2004 | -- | $13,050 |
| 2003 | -- | $13,050 +14.5% |
| 2002 | -- | $11,400 |
Find assessor info on the county website
Neighborhood: 85254
Nearby homes
- $685,7004 bd2 ba2.2k sqft13810 N 57th St, Scottsdale, AZ 85254Off Market
- $814,7003 bd2 ba2.6k sqft13826 N 57th St, Scottsdale, AZ 85254Off Market

- $895,9004 bd2 ba2k sqft13817 N 56th Pl, Scottsdale, AZ 85254Off Market
- $739,4004 bd4 ba2.2k sqft13825 N 56th Pl, Scottsdale, AZ 85254Off Market
- $581,2003 bd2 ba1.7k sqft13809 N 56th Pl, Scottsdale, AZ 85254Off Market
- $675,3004 bd2 ba2k sqft13817 N 57th St, Scottsdale, AZ 85254Off Market
- $757,900-- bd2 ba2.2k sqft13825 N 57th St, Scottsdale, AZ 85254Off Market
- $1,246,400-- bd4 ba3.6k sqft13809 N 57th St, Scottsdale, AZ 85254Off Market
Nearby schools
GreatSchools rating
- 8/10Desert Shadows Middle SchoolGrades: 5-8Distance: 0.5 mi
- 7/10Horizon High SchoolGrades: 7-12Distance: 0.9 mi
- 8/10Liberty Elementary SchoolGrades: PK-6Distance: 0.8 mi
Schools provided by the listing agent
- Elementary: Desert Springs Preparatory Elementary School
- Middle: Desert Shadows Middle School - Scottsdale
- High: Horizon High School
- District: Paradise Valley Unified District
Source: ARMLS. This data may not be complete. We recommend contacting the local school district to confirm school assignments for this home.
Get a cash offer in 3 minutes
Find out how much your home could sell for in as little as 3 minutes with a no-obligation cash offer.
Estimated market value
$720,000
Get a cash offer in 3 minutes
Find out how much your home could sell for in as little as 3 minutes with a no-obligation cash offer.
Estimated market value
$720,000
- Arizona
- Maricopa County
- Scottsdale
- 85254
- 13818 N 57TH Street
Nearby cities
Nearby neighborhoods
Nearby zip codes
Other Scottsdale Topics
