Skip main navigation
Sold for $823,000
  • $823,000

    13818 Rivercrest Cir, Colorado Springs, CO 80921

    4beds
    3,538sqft
    Single Family Residence
    Built in 2015
    9,611 Square Feet Lot
    $804,800 Zestimate®
    $233/sqft
    $3,530 Estimated rent

    Home value

    $804,800

    $765,000 - $853,000

    $3,530/mo

    Zestimate® history
    Loading
    Loading...

    Owner options

    List your home for rent

    $3,530/mo

    Rent Zestimate®

    Find your next renter with Zillow Rental Manager. Plus, with online applications, you can quickly screen prospective tenants – for free.

    Learn more

    $3,530/mo

    Rent Zestimate®

    Refinance and save

    $4,783/mo

    Est. payment

    Refinancing to a lower rate could help reduce your monthly payments and save thousands over the life of the loan.

    See today's rates

    $4,783/mo

    Est. payment

    Explore your selling options

    Work with a Zillow partner agent

    Leverage their expertise and Zillow's premium Showcase listings to get your home seen by more buyers.

    Get started

    List with your own agent

    Get your home in front of millions of buyers by listing it on Zillow.

    Learn how to do it

    Sell it yourself

    Take full control of how buyers see your home on Zillow by listing For Sale by Owner (FSBO).

    List your home

    What's special

    Double-sided fireplaceDreamy viewsElectric awningDry river rock bedLarge deckVaulted ceilingLarge composite deck
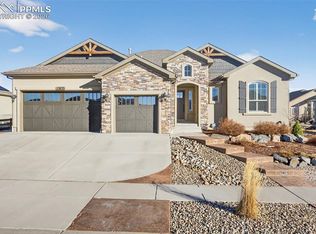
    This absolutely pristine 3,538 sq ft ranch home offers panoramic views of Pikes Peak and the majestic Front Range. The finished walk out basement, large deck, central A/C, 4 spacious bedrooms, 3 full bathrooms, 3-car finished garage w/epoxy floor combine for maximum comfort and functionality. Step in from the covered entry to see views through the great room, which also features a gas fireplace/stone surround, vaulted ceiling and ceiling fan. The adjacent eat-in kitchen offers a dual fuel range, stone countertops, island, s/s appliances and walk-in pantry. Flow seamlessly from the walk-out to the large composite deck, complete with electric awning, to take in the views, including the Air Force Academy. A separate formal dining room with a tray ceiling adds a touch of sophistication. Retreat to the expansive primary suite for a vaulted ceiling, ceiling fan and inspiring mountain views. The double-sided fireplace creates ambiance and warmth in both the bedroom and the en-suite bathroom, which also boasts a jetted tub, double vanity and walk-in closet. A second bedroom with vaulted ceiling and walk-in closet, full bathroom and laundry space complete the main floor. Downstairs, discover a bright, spacious walk-out family room featuring above-grade windows, a full wet bar with granite countertops, tile floor, bar seating and ample storage. Step out to a large stamped concrete patio with dreamy views and underdeck drainage system. Two additional bedrooms, a full bath, and two storage rooms offer flexibility and space for all your needs. Along with its mature landscaping, a dry river rock bed, stamped concrete pathway and backyard easement set this property apart. From sunrise to sunset, this exceptional home offers comfort, elegance, and stunning views in a prime Academy School District location just minutes from I-25 and the Air Force Academy. Don’t miss your chance to own this Colorado dream!

    Zillow last checked:

    Listing updated:

    Listed by:

    Todd McLain 719-290-6734,

    RE/MAX Properties Inc,

    Lisa McLain GREEN GRI MRP 719-290-3120

    Bought with:

    Jayson Ewert

    Alpha Zulu Realty LLC

    Source: elevateMLS,MLS#: 1556188MLS Logo

    Facts & features

    Interior

    Bedrooms & bathrooms
    • Bedrooms: 4
    • Bathrooms: 3
    • Full bathrooms: 3
    Basement
    • Area: 1769
    Heating
    • Forced Air, Natural Gas
    Cooling
    • Ceiling Fan(s), Central Air
    Appliances
    • Included: 220v in Kitchen, Dishwasher, Disposal, Gas in Kitchen, Microwave, Self Cleaning Oven, Humidifier
    • Laundry: Electric Hook-up, Main Level
    Features
    • 9Ft + Ceilings, Great Room, Vaulted Ceiling(s), Breakfast Bar, High Speed Internet, Pantry, Wet Bar
    • Flooring: Carpet, Tile, Wood Laminate
    • Windows: Window Coverings
    • Basement: Full,Partially Finished
    • Number of fireplaces: 1
    • Fireplace features: Gas, One
    Interior area
    • Total structure area: 3,538
    • Total interior livable area: 3,538 sqft
    • Finished area above ground: 1,769
    • Finished area below ground: 1,769

    Property

    Parking
    • Total spaces: 3
    • Parking features: Attached, Even with Main Level, Garage Door Opener, Concrete Driveway
    • Attached garage spaces: 3
    Features
    • Patio & porch: Composite
    • Exterior features: Auto Sprinkler System
    • Has view: Yes
    • View description: Mountain(s), View of Pikes Peak
    Lot
    • Size: 9,611 sqft
    • Features: HOA Required $, Landscaped
    Details
    • Parcel number: 6206301183

    Construction

    Type & style
    • Home type: SingleFamily
    • Architectural style: Ranch
    • Property subtype: Single Family Residence
    Materials
    • Stone, Stucco
    • Foundation: Walk Out
    • Roof: Composite Shingle
    Condition
    • Existing Home
    • New construction: No
    • Year built: 2015

    Utilities & green energy

    • Water: Municipal

    Community & neighborhood

    Location
    • Region: Colorado Springs

    HOA & financial

    HOA
    • HOA fee: $74 annually

    Other

    Other facts
    • Listing terms: Cash,Conventional,VA Loan

    Price history

    DateEventPrice
    5/27/2025Sold$823,000-0.7%$233/sqft
    Source: elevateMLS #1556188 Report a problem
    5/1/2025Pending sale$829,000$234/sqft
    Source: REcolorado as distributed by MLS GRID #7164005 Report a problem
    5/1/2025Contingent$829,000$234/sqft
    Source: elevateMLS #1556188 Report a problem
    4/25/2025Listed for sale$829,000+74.1%$234/sqft
    Source: elevateMLS #1556188 Report a problem
    10/21/2015Sold$476,200$135/sqft
    Source: Public Record Report a problem

    Public tax history

    YearProperty taxesTax assessment
    2024$4,391 -2.6%$51,180
    2023$4,509 -6.2%$51,180 +27.1%
    2022$4,806 $40,270 -2.8%
    2021-- $41,430 +11.3%
    2020$4,525 +0.7%$37,240
    2019$4,495 -6.6%$37,240 -0.6%
    2018$4,811 +5.5%$37,460
    2017$4,560 -5.2%$37,460 -0.9%
    2016$4,811 +2.4%$37,810 +314.6%
    2015$4,700 +227.6%$9,120 -21%
    2014$1,435 $11,550
    2013-- --
    2012-- $1,960
    2011$182 $1,960 -10.1%
    2010-- $2,180
    2009-- $2,180
    2008-- $2,180
    2006-- $2,180

    Find assessor info on the county website

    Neighborhood: Northgate

    Nearby schools

    GreatSchools rating
    Schools provided by the listing agent
    • District: Academy-20

    Source: elevateMLS. This data may not be complete. We recommend contacting the local school district to confirm school assignments for this home.

    Get a cash offer in 3 minutes
    Find out how much your home could sell for in as little as 3 minutes with a no-obligation cash offer.
    Estimated market value
    $804,800
    Get a cash offer in 3 minutes
    Find out how much your home could sell for in as little as 3 minutes with a no-obligation cash offer.
    Estimated market value
    $804,800