Welcome to 13818 S. Bristlecone Ln. Unit B, Plainfield, IL 60544 - Your Perfect Retreat in the Carillon Community! Discover this charming second-floor ranch condo nestled in the sought-after 55+ active community of Carillon. Combining modern updates with a vibrant lifestyle, this residence offers both comfort and convenience. Step inside to an open and airy layout, highlighted by a light-filled interior thanks to updated double-hung UV-protected windows. The spacious, well-appointed kitchen features all essential appliances and a convenient pantry with pull-out shelves, making meal prep and organization a breeze. Adjoining the dining area, you'll find a beautifully open balcony with Sunsetter Awning that provides serene views - ideal for unwinding with a sunset or enjoying the lush greenery of the surrounding trees. It's like having your own private treehouse retreat! This condo includes two spacious bedrooms, both featuring walk in closets with custom built-in shelving for ample storage. The master offers a serene escape with its en suite private bath. The second bedroom is also well-appointed, and would make an excellent guest room, office or den. A second full bath is available for guests or additional family members. Convenience is key with an in-unit laundry, recently updated HVAC and water heater, and an additional storage space for all your extras. The attached garage space adds ease to your daily routine, offering protected parking and additional storage if needed. Living in the Carillon community provides access to fantastic amenities, including both indoor and outdoor pools, exercise facilities, a clubhouse, golf course, tennis courts, pickle ball courts, shuffleboard, bocci ball courts, walking paths, ponds, and a variety of clubs and activities. Don't miss the opportunity to embrace the vibrant lifestyle and comfort of this exceptional condo. Schedule your visit today!
Closed
$210,000
13818 S Bristlecone Dr #B, Plainfield, IL 60544
2beds
1,103sqft
Condominium, Single Family Residence
Built in 1999
-- sqft lot
$233,200 Zestimate®
$190/sqft
$2,184 Estimated rent
Home value
$233,200
$222,000 - $245,000
$2,184/mo
Zestimate® history
Owner options
List your home for rent
$2,184/mo
Rent Zestimate®
Find your next renter with Zillow Rental Manager. Plus, with online applications, you can quickly screen prospective tenants – for free.
$2,184/mo
Rent Zestimate®
Refinance and save
$1,856/mo
Est. payment
Refinancing to a lower rate could help reduce your monthly payments and save thousands over the life of the loan.
$1,856/mo
Est. payment
Explore your selling options
Work with a Zillow partner agent
Leverage their expertise and Zillow's premium Showcase listings to get your home seen by more buyers.
Get startedList with your own agent
Get your home in front of millions of buyers by listing it on Zillow.
Learn how to do itSell it yourself
Take full control of how buyers see your home on Zillow by listing For Sale by Owner (FSBO).
List your homeWhat's special
Zillow last checked:
Listing updated:
Listed by:
Jamie Haake 630-725-8416,
RE/MAX Ultimate Professionals
Bought with:
Suzanne Fox
Realty Executives Premiere
Source: MRED as distributed by MLS GRID,MLS#: 12130279
Facts & features
Interior
Bedrooms & bathrooms
- Bedrooms: 2
- Bathrooms: 2
- Full bathrooms: 2
Rooms
- Room types: Walk In Closet
Primary bedroom
- Features: Flooring (Carpet), Window Treatments (All), Bathroom (Full)
- Level: Main
- Area: 192 Square Feet
- Dimensions: 12X16
Bedroom 2
- Features: Flooring (Carpet), Window Treatments (All)
- Level: Main
- Area: 132 Square Feet
- Dimensions: 11X12
Dining room
- Features: Flooring (Carpet), Window Treatments (All)
- Level: Main
- Area: 100 Square Feet
- Dimensions: 10X10
Kitchen
- Features: Kitchen (Eating Area-Table Space, Pantry-Closet), Flooring (Vinyl)
- Level: Main
- Area: 121 Square Feet
- Dimensions: 11X11
Laundry
- Features: Flooring (Vinyl)
- Level: Main
- Area: 42 Square Feet
- Dimensions: 6X7
Living room
- Features: Flooring (Carpet), Window Treatments (All)
- Level: Main
- Area: 252 Square Feet
- Dimensions: 12X21
Walk in closet
- Features: Flooring (Carpet)
- Level: Main
- Area: 30 Square Feet
- Dimensions: 5X6
Heating
- Natural Gas, Forced Air
Cooling
- Central Air
Appliances
- Included: Range, Microwave, Dishwasher, Refrigerator, Washer, Dryer
- Laundry: Washer Hookup, In Unit
Features
- Storage, Built-in Features, Walk-In Closet(s), Pantry
- Flooring: Laminate
- Windows: Screens
- Basement: None
Interior area
- Total structure area: 0
- Total interior livable area: 1,103 sqft
Property
Parking
- Total spaces: 1
- Parking features: On Site, Garage Owned, Attached, Garage
- Attached garage spaces: 1
Accessibility
- Accessibility features: No Disability Access
Features
- Exterior features: Balcony
Details
- Parcel number: 1104061820231006
- Special conditions: None
- Other equipment: Intercom, Ceiling Fan(s)
Construction
Type & style
- Home type: Condo
- Property subtype: Condominium, Single Family Residence
Materials
- Vinyl Siding, Brick
Condition
- New construction: No
- Year built: 1999
Details
- Builder model: CONCORD
Utilities & green energy
- Sewer: Public Sewer
- Water: Public
Community & HOA
Community
- Security: Fire Sprinkler System, Carbon Monoxide Detector(s)
- Subdivision: Carillon
HOA
- Has HOA: Yes
- Amenities included: Bike Room/Bike Trails, Exercise Room, Storage, Golf Course, On Site Manager/Engineer, Party Room, Indoor Pool, Pool, Tennis Court(s), Ceiling Fan, Clubhouse, Security, Trail(s)
- Services included: Insurance, Clubhouse, Exercise Facilities, Pool, Exterior Maintenance, Lawn Care, Snow Removal
- HOA fee: $260 monthly
Location
- Region: Plainfield
Financial & listing details
- Price per square foot: $190/sqft
- Tax assessed value: $181,449
- Annual tax amount: $1,398
- Date on market: 8/12/2024
- Listing terms: Conventional
- Ownership: Condo
Price history
| Date | Event | Price |
|---|---|---|
| 9/27/2024 | Sold | $210,000+0%$190/sqft |
Source:  MRED as distributed by MLS GRID #12130279 Report a problem MRED as distributed by MLS GRID #12130279 Report a problem | ||
| 8/18/2024 | Contingent | $209,900$190/sqft |
Source: MRED as distributed by MLS GRID #12130279 Report a problem | ||
| 8/12/2024 | Listed for sale | $209,900+55.5%$190/sqft |
Source: MRED as distributed by MLS GRID #12130279 Report a problem | ||
| 7/24/2008 | Sold | $135,000+2.3%$122/sqft |
Source: MRED as distributed by MLS GRID #06746438 Report a problem | ||
| 9/2/2004 | Sold | $132,000$120/sqft |
Source: Public Record Report a problem | ||
Public tax history
| Year | Property taxes | Tax assessment |
|---|---|---|
| 2024 | $1,329 -5% | $60,483 +11.4% |
| 2023 | $1,399 -27.2% | $54,298 +7.2% |
| 2022 | $1,920 -1.9% | $50,649 +6.4% |
| 2021 | $1,958 -0.9% | $47,598 +3.4% |
| 2020 | $1,977 -0.4% | $46,033 +5.5% |
| 2019 | $1,985 -1.4% | $43,633 +7.1% |
| 2018 | $2,013 -0.2% | $40,737 +5.9% |
| 2017 | $2,018 -1.5% | $38,456 +9.5% |
| 2016 | $2,049 -4.7% | $35,130 +12.5% |
| 2015 | $2,150 | $31,239 +3% |
| 2014 | $2,150 -8.5% | $30,329 -8% |
| 2013 | $2,348 -14.4% | $32,967 -13% |
| 2012 | $2,744 +5.8% | $37,894 -5% |
| 2011 | $2,593 -4.8% | $39,888 -11.6% |
| 2010 | $2,724 -1.7% | $45,143 -6% |
| 2009 | $2,771 -17% | $48,025 -4.8% |
| 2008 | $3,337 | $50,433 +3.6% |
| 2007 | -- | $48,704 |
| 2006 | $3,468 +1.4% | $48,704 +5.6% |
| 2005 | $3,421 +20.2% | $46,117 +12% |
| 2004 | $2,847 +15.3% | $41,176 +5.1% |
| 2003 | $2,469 | $39,182 |
Find assessor info on the county website
Neighborhood: Carillon
Nearby homes
- $222,6002 bd1 ba1k sqft13818 S Bristlecone Dr UNIT A, Plainfield, IL 60544Off Market
- $228,9002 bd2 ba1.1k sqft13818 S Bristlecone Dr #D, Plainfield, IL 60544Sold

- $240,9002 bd1 ba1.3k sqft13818 S Bristlecone Dr UNIT C, Plainfield, IL 60544Off Market
- $242,7002 bd2 ba1.3k sqft13818 S Bristlecone Ln APT C, Plainfield, IL 60544Off Market
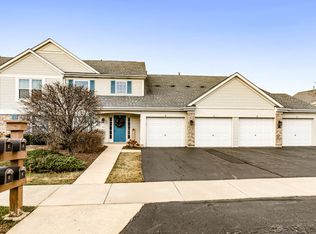
- $---- bd-- ba-- sqft13818 S Bristlecone Ln APT A, Plainfield, IL 60544Off Market
- $---- bd-- ba-- sqft13826 S Bristlecone Ln APT D, Plainfield, IL 60544Off Market
- $---- bd-- ba-- sqft13826 S Bristlecone Ln APT C, Plainfield, IL 60544Off Market
- $212,7002 bd1 ba1k sqft13826 S Bristlecone Ln APT A, Plainfield, IL 60544Off Market
Nearby schools
GreatSchools rating
- 6/10Skoff Elementary SchoolGrades: K-5Distance: 2.4 mi
- 8/10A Vito Martinez Middle SchoolGrades: 6-8Distance: 1.9 mi
- 9/10Romeoville High SchoolGrades: 9-12Distance: 2.7 mi
Schools provided by the listing agent
- District: 365U
Source: MRED as distributed by MLS GRID. This data may not be complete. We recommend contacting the local school district to confirm school assignments for this home.
Get a cash offer in 3 minutes
Find out how much your home could sell for in as little as 3 minutes with a no-obligation cash offer.
Estimated market value
$233,200
Get a cash offer in 3 minutes
Find out how much your home could sell for in as little as 3 minutes with a no-obligation cash offer.
Estimated market value
$233,200
- Illinois
- Will County
- Plainfield
- 60544
- Carillon
- 13818 S Bristlecone Dr Unit B
Nearby cities
Nearby neighborhoods
Nearby zip codes
Other Plainfield Topics
