Skip main navigation
Off market
  • $294,400

    13819 Carleen Way Dr, Charlotte, NC 28213

    3beds
    2baths
    1,320sqft
    SingleFamily
    Built in 2004
    4,704 Square Feet Lot
    $294,400 Zestimate®
    $223/sqft
    $1,801 Estimated rent

    Home value

    $294,400

    $277,000 - $309,000

    $1,801/mo

    Zestimate® history
    Loading
    Loading...

    Owner options

    List your home for rent

    $1,801/mo

    Rent Zestimate®

    Find your next renter with Zillow Rental Manager. Plus, with online applications, you can quickly screen prospective tenants – for free.

    Learn more

    $1,801/mo

    Rent Zestimate®

    Refinance and save

    $1,769/mo

    Est. payment

    Refinancing to a lower rate could help reduce your monthly payments and save thousands over the life of the loan.

    See today's rates

    $1,769/mo

    Est. payment

    Explore your selling options

    Work with a Zillow partner agent

    Leverage their expertise and Zillow's premium Showcase listings to get your home seen by more buyers.

    Get started

    List with your own agent

    Get your home in front of millions of buyers by listing it on Zillow.

    Learn how to do it

    Sell it yourself

    Take full control of how buyers see your home on Zillow by listing For Sale by Owner (FSBO).

    List your home

    What's special

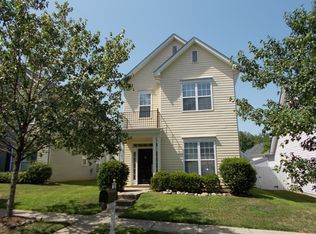
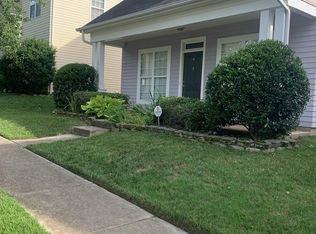
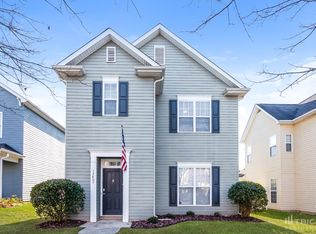
    If you're looking for a place to call home, look here! This fabulous Saussy Burbank home, available just in time to start the fall off right- located in the highly desirable Old Stone Crossing neighborhood, only a 5-minute drive from UNC Charlotte! Convenient access to Interstates 485 and 85, Highways 29 and 49, and Harris Boulevard. Close to grocery stores, restaurants, shopping, entertainment, and parks. Uptown Charlotte is just 15 minutes away! Built-in late 2004, this 1320-square-foot house has 3 bedrooms and 2.5 bathrooms. All rooms are freshly painted neutral colors and all windows feature 2" faux wood blinds. Brand new flooring throughout the entire house. Plenty of storage is available in the attic and outside storage closet! This is a Renters DREAM... don't miss out. This home is for rent by the owner- so you will always deal with me personally instead of the agency. The home has been rented for 10+ years by the same tenants. The downstairs area features the living room, dining room, and kitchen in an open floor plan. The living room has a gas log fireplace and a ceiling fan, and the kitchen includes a stainless steel side-by-side refrigerator, a black dishwasher, and a black stove. Also downstairs is a pantry, powder room with pedestal sink, and laundry room. The upstairs area includes the 3 bedrooms and 2 full baths, with one in the hall and one in the master suite. Ceiling fans are found in the master bedroom and second bedroom, and the master bathroom features a garden tub! Outside, the house features updated landscaping, a rocking chair front porch, a patio that would be great for grilling, and a 2-car detached garage with pegboard. Community amenities include 2 pools, tennis courts, a clubhouse with a fitness center, and sidewalks on both sides of the street throughout the neighborhood. This would be a great house for a couple or family! see additional photos below Credit check required. 12-24 month lease preferred. Small dogs may be acceptable with nonrefundable pet deposit.

    This property is not currently displayed as for sale or rent on Zillow. This may be different from what's on other websites or public sources.
    Facts & features

    Interior

    Bedrooms & bathrooms
    • Bedrooms: 3
    • Bathrooms: 2.5
    Heating
    • Forced air
    Cooling
    • Other
    Appliances
    • Included: Dishwasher, Microwave, Range / Oven, Refrigerator
    Features
    • Has fireplace: Yes
    Interior area
    • Total interior livable area: 1,320 sqft

    Property

    Parking
    • Parking features: Garage - Detached, Off-street
    Features
    • Exterior features: Other, Wood
    Lot
    • Size: 4,704 Square Feet
    Details
    • Parcel number: 05121661

    Construction

    Type & style
    • Home type: SingleFamily
    Condition
    • Year built: 2004

    Community & HOA

    Community
    • Features: Fitness Center
    Location
    • Region: Charlotte

    Financial & listing details

    • Price per square foot: $223/sqft
    • Tax assessed value: $308,700
    • Annual tax amount: $2,542

    Price history

    DateEventPrice
    9/8/2021Listing removed--
    Source: Zillow Rental Manager Report a problem
    9/1/2021Listed for rent$1,450$1/sqft
    Source: Zillow Rental Manager Report a problem
    6/7/2021Listing removed--
    Source: Zillow Rental Manager Report a problem
    5/31/2021Listed for rent$1,450+28.9%$1/sqft
    Source: Zillow Rental Manager Report a problem
    10/26/2013Listing removed$1,125$1/sqft
    Source: Please call instead of email Report a problem
    10/13/2013Listed for rent$1,125$1/sqft
    Source: Postlets Report a problem

    Public tax history

    YearProperty taxesTax assessment
    2025$2,542 +2%$308,700
    2024$2,491 +3.6%$308,700
    2023$2,403 +31.5%$308,700 +75%
    2022$1,828 +0.6%$176,400
    2021$1,817 +0.4%$176,400
    2020$1,809 +0.9%$176,400
    2019$1,794 +9.4%$176,400 +47.7%
    2018$1,640 +2.6%$119,400
    2017$1,599 $119,400
    2016$1,599 $119,400
    2015$1,599 +0.2%$119,400
    2014$1,596 $119,400
    2013-- $119,400 -0.5%
    2012-- $120,000
    2011-- $120,000 -7.2%
    2010-- $129,300
    2009-- $129,300 +1.8%
    2008-- $127,000
    2007-- $127,000
    2006-- $127,000
    2005-- $127,000
    2004-- --
    Find assessor info on the county website

    Neighborhood: Back Creek Church Road

    Nearby schools

    GreatSchools rating
    Get a cash offer in 3 minutes
    Find out how much your home could sell for in as little as 3 minutes with a no-obligation cash offer.
    Estimated market value
    $294,400
    Get a cash offer in 3 minutes
    Find out how much your home could sell for in as little as 3 minutes with a no-obligation cash offer.
    Estimated market value
    $294,400