Welcome to this well cared for 3 bedroom, 2 full bathroom partial front brick ranch in the coveted Hononegah School District, and close to many amenities. Situated on a beautiful almost half acre lot, this home has a lot to offer! The eat in kitchen comes with all appliances and has a newer patio sliding door that goes out to the partially fenced in back yard with mature trees, fenced in deck area, patio and a storage shed for your outdoor toys. The roomy master bedroom offers a full bathroom with a stand up shower. Formal living room and family room for extra living space. Two meticulous bedrooms and a full bathroom with a tub complete the main level. The large basement has great potential for future expansion and comes with a newer washer and dryer. Other updates include Water Heater (2021), Garage Door and opener (2020), Large Driveway with extra parking space (2020), Roof & Gutters (2012). Sold AS IS due to estate.
Sold for $210,500
$210,500
13819 Cassidy Dr, Rockton, IL 61072
3beds
1,407sqft
Single Family Residence
Built in 1979
0.46 Acres Lot
$263,400 Zestimate®
$150/sqft
$2,230 Estimated rent
Home value
$263,400
$248,000 - $279,000
$2,230/mo
Zestimate® history
Owner options
List your home for rent
$2,230/mo
Rent Zestimate®
Find your next renter with Zillow Rental Manager. Plus, with online applications, you can quickly screen prospective tenants – for free.
$2,230/mo
Rent Zestimate®
Refinance and save
$1,631/mo
Est. payment
Refinancing to a lower rate could help reduce your monthly payments and save thousands over the life of the loan.
$1,631/mo
Est. payment
Explore your selling options
Work with a Zillow partner agent
Leverage their expertise and Zillow's premium Showcase listings to get your home seen by more buyers.
Get startedList with your own agent
Get your home in front of millions of buyers by listing it on Zillow.
Learn how to do itSell it yourself
Take full control of how buyers see your home on Zillow by listing For Sale by Owner (FSBO).
List your homeWhat's special
Garage doorExtra living spaceMature treesFamily roomExtra parking spaceNewer patio sliding doorEat in kitchen
Zillow last checked:
Listing updated:
Listed by:
Carmelina Korasick 815-289-0149,
Heartland Realty Llc
Bought with:
Miguel Lobato, 475146683
Gambino Realtors
Source: NorthWest Illinois Alliance of REALTORS®,MLS#: 202400811
Facts & features
Interior
Bedrooms & bathrooms
- Bedrooms: 3
- Bathrooms: 2
- Full bathrooms: 2
- Main level bathrooms: 2
- Main level bedrooms: 3
Primary bedroom
- Level: Main
- Area: 150.8
- Dimensions: 13 x 11.6
Bedroom 2
- Level: Main
- Area: 100
- Dimensions: 10 x 10
Bedroom 3
- Level: Main
- Area: 100
- Dimensions: 10 x 10
Family room
- Level: Main
- Area: 232
- Dimensions: 20 x 11.6
Kitchen
- Level: Main
- Area: 168
- Dimensions: 14 x 12
Living room
- Level: Main
- Area: 248.88
- Dimensions: 18.3 x 13.6
Heating
- Forced Air, Natural Gas
Cooling
- Central Air
Appliances
- Included: Dishwasher, Dryer, Microwave, Refrigerator, Stove/Cooktop, Washer, Water Softener, Gas Water Heater
- Laundry: In Basement
Features
- Great Room, Solid Surface Counters
- Windows: Window Treatments
- Basement: Full
- Has fireplace: No
Interior area
- Total structure area: 1,407
- Total interior livable area: 1,407 sqft
- Finished area above ground: 1,407
- Finished area below ground: 0
Property
Parking
- Total spaces: 2
- Parking features: Asphalt, Attached
- Garage spaces: 2
Features
- Patio & porch: Deck, Patio
Lot
- Size: 0.46 Acres
- Features: City/Town, Subdivided
Details
- Additional structures: Shed(s)
- Parcel number: 0418427006
- Special conditions: Estate
Construction
Type & style
- Home type: SingleFamily
- Architectural style: Ranch
- Property subtype: Single Family Residence
Materials
- Brick/Stone, Siding
- Roof: Shingle
Condition
- Year built: 1979
Utilities & green energy
- Electric: Circuit Breakers
- Sewer: Septic Tank
- Water: Well
Community & HOA
Community
- Subdivision: IL
Location
- Region: Rockton
Financial & listing details
- Price per square foot: $150/sqft
- Tax assessed value: $199,995
- Annual tax amount: $3,417
- Date on market: 2/29/2024
- Cumulative days on market: 1 day
- Ownership: Fee Simple
Price history
| Date | Event | Price |
|---|---|---|
| 4/2/2024 | Sold | $210,500+0.2%$150/sqft |
Source:  NorthWest Illinois Alliance of REALTORS® #202400811 Report a problem NorthWest Illinois Alliance of REALTORS® #202400811 Report a problem | ||
| 3/1/2024 | Pending sale | $210,000$149/sqft |
Source: NorthWest Illinois Alliance of REALTORS® #202400811 Report a problem | ||
| 2/29/2024 | Listed for sale | $210,000$149/sqft |
Source: NorthWest Illinois Alliance of REALTORS® #202400811 Report a problem | ||
Public tax history
| Year | Property taxes | Tax assessment |
|---|---|---|
| 2024 | $4,209 +29.3% | $66,665 +12.1% |
| 2023 | $3,254 -4.8% | $59,443 +9.5% |
| 2022 | $3,418 | $54,306 +6.9% |
| 2021 | -- | $50,820 +3.3% |
| 2020 | $3,423 +2.5% | $49,206 +3.8% |
| 2019 | $3,338 +4.2% | $47,400 +4.9% |
| 2018 | $3,203 +107.7% | $45,177 +4.3% |
| 2017 | $1,542 | $43,302 +3.4% |
| 2016 | $1,542 -8.8% | $41,882 +2.3% |
| 2015 | $1,690 +1.2% | $40,924 |
| 2014 | $1,670 -47.3% | $40,924 -12% |
| 2009 | $3,169 | $46,493 +10.2% |
| 2007 | -- | $42,187 +10.8% |
| 2006 | -- | $38,088 +1.6% |
| 2005 | -- | $37,492 +8.9% |
| 2004 | -- | $34,434 +2.4% |
| 2003 | -- | $33,626 +4.1% |
| 2001 | -- | $32,317 +4.8% |
| 2000 | -- | $30,834 |
| 1999 | -- | $30,834 |
Find assessor info on the county website
Neighborhood: 61072
Nearby homes
- $234,9003 bd3 ba1.9k sqft13849 Cassidy Dr, Rockton, IL 61072Sold

- $259,0003 bd2 ba1.2k sqft13793 Cassidy Dr, Rockton, IL 61072Off Market
- $262,0003 bd2 ba1.4k sqft13804 Sundance Trl, Rockton, IL 61072Off Market
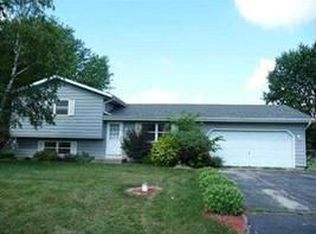
- $232,5003 bd2 ba1.8k sqft13834 Cassidy Dr, Rockton, IL 61072Sold

- $278,6003 bd2 ba1.3k sqft13810 Cassidy Dr, Rockton, IL 61072Off Market
- $266,4003 bd2 ba1.5k sqft13780 Sundance Trl, Rockton, IL 61072Off Market
- $265,9003 bd2 ba1.5k sqft13826 Sundance Trl, Rockton, IL 61072Off Market
- $245,1003 bd1 ba1.8k sqft13860 Cassidy Dr, Rockton, IL 61072Off Market
Nearby schools
GreatSchools rating
- 8/10Whitman Post Elementary SchoolGrades: 3-5Distance: 0.7 mi
- 7/10Stephen Mack Middle SchoolGrades: 6-8Distance: 2.3 mi
- 5/10Hononegah High SchoolGrades: 9-12Distance: 1.1 mi
Schools provided by the listing agent
- Elementary: Rockton Grade School
- Middle: Stephen Mack Middle
- High: Hononegah High
- District: Hononegah 207
Source: NorthWest Illinois Alliance of REALTORS®. This data may not be complete. We recommend contacting the local school district to confirm school assignments for this home.


Get pre-qualified for a loan
At Zillow Home Loans, we can pre-qualify you in as little as 5 minutes with no impact to your credit score.An equal housing lender. NMLS #10287.
Sell for more on Zillow
Get a Zillow Showcase℠ listing at no additional cost and you could sell for .
$263,400
2% more
+$5,268
With Zillow Showcase(estimated)
$268,668
- Illinois
- Winnebago County
- Rockton
- 61072
- 13819 Cassidy Dr
Nearby cities
Nearby zip codes
Other Rockton Topics
