Stunning Contemporary Retreat in Coveted Camino Real. Welcome to your private tree-studded oasis nestled in the heart of north central SA-just minutes from the San Antonio International Airport, upscale shopping, fine dining, and top-rated schools. This exceptional contemporary home sits on a spacious 0.39-acre lot and offers the perfect blend of modern elegance and natural tranquility. Inside, you'll find soaring ceilings and dramatic architectural lines, accented by floor-to-ceiling windows that flood the space with natural light. The sleek gas fireplace adds a cozy yet sophisticated touch. The custom chef's kitchen is a true showstopper, featuring rich walnut cabinetry, an induction cooktop, top-of-the-line appliances, and striking waterfall granite countertops. Step outside to multiple entertaining patios, a sparkling pool, and a detached pool house-ideal as a private guest suite or a stylish home office. The lush, illuminated backyard is designed for both relaxation and entertaining, while the front features a circular drive, offset two-car garage, and low-maintenance landscaping for exceptional curb appeal. A rare find with incredible character and privacy-schedule your private showing today!
Sold
Price Unknown
13819 Crown Bluff, San Antonio, TX 78216
3beds
2,528sqft
Single Family Residence
Built in 1983
0.39 Acres Lot
$784,500 Zestimate®
$--/sqft
$2,997 Estimated rent
Home value
$784,500
$730,000 - $847,000
$2,997/mo
Zestimate® history
Owner options
List your home for rent
$2,997/mo
Rent Zestimate®
Find your next renter with Zillow Rental Manager. Plus, with online applications, you can quickly screen prospective tenants – for free.
$2,997/mo
Rent Zestimate®
Refinance and save
$265/mo
Est. payment
Refinancing to a lower rate could help reduce your monthly payments and save thousands over the life of the loan.
$265/mo
Est. payment
Explore your selling options
Work with a Zillow partner agent
Leverage their expertise and Zillow's premium Showcase listings to get your home seen by more buyers.
Get startedList with your own agent
Get your home in front of millions of buyers by listing it on Zillow.
Learn how to do itSell it yourself
Take full control of how buyers see your home on Zillow by listing For Sale by Owner (FSBO).
List your homeWhat's special
Sparkling poolModern eleganceSleek gas fireplaceDramatic architectural linesDetached pool housePrivate tree-studded oasisFloor-to-ceiling windows
Zillow last checked:
Listing updated:
Listed by:
Meghan Pelley TREC #527085 (210) 232-3666,
All City San Antonio Registered Series
Source: LERA MLS,MLS#: 1860943
Facts & features
Interior
Bedrooms & bathrooms
- Bedrooms: 3
- Bathrooms: 2
- Full bathrooms: 2
Primary bedroom
- Features: Walk-In Closet(s), Full Bath
- Area: 272
- Dimensions: 17 x 16
Bedroom 2
- Area: 143
- Dimensions: 13 x 11
Bedroom 3
- Area: 143
- Dimensions: 13 x 11
Primary bathroom
- Features: Tub/Shower Separate, Separate Vanity, Double Vanity
- Area: 81
- Dimensions: 9 x 9
Dining room
- Area: 196
- Dimensions: 14 x 14
Kitchen
- Area: 238
- Dimensions: 17 x 14
Living room
- Area: 375
- Dimensions: 25 x 15
Heating
- Central, Natural Gas
Cooling
- Two Central
Appliances
- Included: Range, Disposal, Dishwasher, Plumbed For Ice Maker
- Laundry: Washer Hookup, Dryer Connection
Features
- One Living Area, Separate Dining Room, Master Downstairs, Ceiling Fan(s)
- Flooring: Ceramic Tile, Wood
- Windows: Double Pane Windows, Window Coverings
- Has basement: No
- Number of fireplaces: 1
- Fireplace features: One, Living Room, Gas
Interior area
- Total interior livable area: 2,528 sqft
Property
Parking
- Total spaces: 2
- Parking features: Two Car Garage, Utility Area in Garage, Circular Driveway
- Garage spaces: 2
- Has uncovered spaces: Yes
Features
- Levels: One
- Stories: 1
- Patio & porch: Deck
- Exterior features: Sprinkler System, Lighting
- Has private pool: Yes
- Pool features: In Ground
- Fencing: Privacy,Wrought Iron,Cross Fenced
Lot
- Size: 0.39 Acres
- Residential vegetation: Mature Trees
Details
- Additional structures: Detached Quarters, Second Residence
- Parcel number: 170390050280
Construction
Type & style
- Home type: SingleFamily
- Architectural style: Contemporary
- Property subtype: Single Family Residence
Materials
- Stucco
- Foundation: Slab
- Roof: Built-Up,Composition
Condition
- Pre-Owned
- New construction: No
- Year built: 1983
Utilities & green energy
- Electric: CPS
- Gas: CPS
- Sewer: SAWS, Sewer System
- Water: SAWS
Community & HOA
Community
- Features: Other
- Security: Smoke Detector(s)
- Subdivision: Camino Real
HOA
- Has HOA: Yes
- HOA fee: $265 semi-annually
- HOA name: CAMINO REAL
Location
- Region: San Antonio
Financial & listing details
- Tax assessed value: $654,440
- Annual tax amount: $14,957
- Date on market: 4/24/2025
- Cumulative days on market: 18 days
- Listing terms: Conventional,FHA,VA Loan,Cash
Price history
| Date | Event | Price |
|---|---|---|
| 5/15/2025 | Sold | -- |
Source:  LERA MLS #1860943 Report a problem LERA MLS #1860943 Report a problem | ||
| 5/12/2025 | Pending sale | $800,000$316/sqft |
Source: LERA MLS #1860943 Report a problem | ||
| 4/30/2025 | Contingent | $800,000$316/sqft |
Source: LERA MLS #1860943 Report a problem | ||
| 4/24/2025 | Listed for sale | $800,000+17.6%$316/sqft |
Source: LERA MLS #1860943 Report a problem | ||
| 3/24/2022 | Sold | -- |
Source: LERA MLS #1586516 Report a problem | ||
| 2/18/2022 | Pending sale | $680,000$269/sqft |
Source: Phyllis Browning Company #1586516 Report a problem | ||
| 2/15/2022 | Contingent | $680,000$269/sqft |
Source: LERA MLS #1586516 Report a problem | ||
| 2/11/2022 | Listed for sale | $680,000+74.4%$269/sqft |
Source: LERA MLS #1586516 Report a problem | ||
| 3/31/2017 | Sold | -- |
Source: eXp Realty #25619701 Report a problem | ||
| 3/2/2017 | Listed for sale | $390,000$154/sqft |
Source: eXp Realty, LLC #1227829 Report a problem | ||
Public tax history
| Year | Property taxes | Tax assessment |
|---|---|---|
| 2025 | $11,986 -7.3% | $654,440 -3.2% |
| 2024 | $12,925 +0.5% | $676,100 +2.8% |
| 2023 | $12,867 +27% | $657,370 +45.5% |
| 2022 | $10,130 +9.2% | $451,836 +10% |
| 2021 | $9,275 | $410,760 +9.8% |
| 2020 | $9,275 +1.3% | $374,150 +2.1% |
| 2019 | $9,156 | $366,630 +6% |
| 2018 | $9,156 +0.4% | $345,780 +1.2% |
| 2017 | $9,120 0% | $341,570 +0.9% |
| 2016 | $9,124 +9.1% | $338,550 +4.2% |
| 2015 | $8,365 | $324,850 +7.3% |
| 2014 | $8,365 | $302,690 +12.5% |
| 2013 | -- | $269,000 +3.3% |
| 2012 | -- | $260,370 -0.9% |
| 2011 | -- | $262,660 -0.1% |
| 2010 | -- | $263,000 -5.1% |
| 2009 | -- | $277,000 +0.1% |
| 2008 | -- | $276,700 +1.4% |
| 2007 | -- | $272,796 +5.7% |
| 2006 | -- | $258,070 +5.3% |
| 2005 | -- | $245,170 |
| 2004 | -- | -- |
| 2003 | -- | -- |
| 2002 | -- | -- |
| 2001 | -- | -- |
| 2000 | -- | -- |
Find assessor info on the county website
Neighborhood: Bluffview at Camino Real
Nearby homes
- $577,5004 bd3 ba3.3k sqft13815 Crown Blf, San Antonio, TX 78216Off Market
- $504,6004 bd3 ba2.9k sqft13823 Crown Blf, San Antonio, TX 78216Off Market
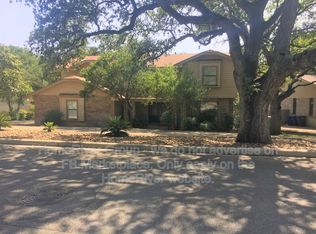
- $984,2004 bd4 ba5k sqft411 Bluffcrest, San Antonio, TX 78216Off Market
- $677,4004 bd4 ba3.3k sqft13827 Crown Blf, San Antonio, TX 78216Off Market
- $480,0004 bd3 ba3.6k sqft402 Cove Blf, San Antonio, TX 78216Off Market
- $556,5004 bd3 ba2.9k sqft13811 Crown Blf, San Antonio, TX 78216Off Market
- $829,4004 bd4 ba3.4k sqft403 Arch Blf, San Antonio, TX 78216Off Market
- $631,4004 bd5 ba3.3k sqft13829 Crown Blf, San Antonio, TX 78216Off Market
Nearby schools
GreatSchools rating
- 8/10Harmony Hills Elementary SchoolGrades: PK-5Distance: 1.8 mi
- 4/10Eisenhower Middle SchoolGrades: 6-8Distance: 1.8 mi
- 5/10Churchill High SchoolGrades: 9-12Distance: 1.5 mi
Schools provided by the listing agent
- Elementary: Harmony Hills
- Middle: Eisenhower
- High: Churchill
- District: North East I.S.D.
Source: LERA MLS. This data may not be complete. We recommend contacting the local school district to confirm school assignments for this home.
Get a cash offer in 3 minutes
Find out how much your home could sell for in as little as 3 minutes with a no-obligation cash offer.
Estimated market value
$784,500
Get a cash offer in 3 minutes
Find out how much your home could sell for in as little as 3 minutes with a no-obligation cash offer.
Estimated market value
$784,500
- Texas
- Bexar County
- San Antonio
- 78216
- Bluffview at Camino Real
- 13819 Crown Bluff
Nearby cities
Nearby neighborhoods
Nearby zip codes
Other San Antonio Topics
