This stunning 5-bedroom, 4-bathroom brick-front home sits in a quiet cul-de-sac within a highly sought-after Rosemount neighborhood. With numerous major updates, it perfectly blends convenience with modern living. The home is walking distance to Connemara Park, close to shopping, dining, major highways, and less than two miles from Rosemount High School in the acclaimed 196 School District. Step inside to a grand two-story foyer with elegant hardwood floors and wainscoting. The chef’s kitchen features stainless steel appliances, including a double oven and wine fridge, a spacious granite island with breakfast bar seating, abundant cabinetry with under-cabinet lighting, interior-lit upper glass cabinets, and a beautiful tile backsplash behind the stove. Adjacent to the kitchen, the informal dining room is set within a charming bay window that overlooks the backyard and offers direct access to a 22x12 maintenance-free deck. The formal dining room showcases a modern chandelier, hardwood floors, chair rail molding, and a window with peaceful neighborhood views. The main-level living room near the entry features carpeting, crown molding, and chair rail trim. The cozy family room includes carpeting, a gas-burning fireplace with tile surround and mantel, and a large window that fills the space with light. A convenient half-bath sits just steps away. The main-level laundry room is equipped with a front-loading Maytag washer and dryer, tile flooring, ample cabinetry, closet storage, a sink, and access to the oversized three-car garage, which features an extra-deep middle stall and a 40-amp EV charger. Upstairs are four bedrooms, all with brand-new carpeting. The spacious primary suite boasts tray ceilings, a ceiling fan, an 11x7 walk-in closet, and a private ¾ bathroom with tile flooring, a large granite double vanity, and a 5x5 tiled shower with multiple shower heads, including a luxurious rain shower. Bedrooms two, three, and four are generously sized, with ample closet space and large windows. They share a full bathroom with tile flooring, a double vanity, and a tiled tub/shower combo. The finished lower level features brand-new carpeting and recessed lighting throughout. A large family room provides the perfect place to relax or entertain, with walkout access to the pool and patio. Nearby, a flexible recreation space is ideal for a gym, playroom, or extra living area. The fifth bedroom—also a great office option—includes a large closet and a lookout window with backyard views, and sits near a ¾ bathroom with a walk-in tile shower, tile flooring, and a single vanity. Additional storage space and large hall closets provide even more functionality. The fully fenced backyard is a true highlight, offering privacy with Arbor Vitae trees and plenty of space for entertaining or relaxing. It features a 57x46 paver patio, an in-ground pool, a brick fireplace, and a spiral staircase leading down from the maintenance-free deck. Additional updates include brand-new carpeting throughout, new closet doors, fresh paint, a newly installed basement ceiling, updated landscaping (2024), a new asphalt driveway (2024), and a new pool cover (2024). Major mechanical upgrades include a high-efficiency Genz Ryan furnace and thermostat (2023), a Bryant heat pump air conditioner (2022), and a pool heater (2018). Don’t miss out on this beautifully updated home in a fantastic Rosemount location!
Closed
$650,000
13819 Danbury Ct, Rosemount, MN 55068
5beds
3,609sqft
Single Family
Built in 1988
0.38 Acres Lot
$658,600 Zestimate®
$180/sqft
$3,535 Estimated rent
Home value
$658,600
$612,000 - $711,000
$3,535/mo
Zestimate® history
Owner options
List your home for rent
$3,535/mo
Rent Zestimate®
Find your next renter with Zillow Rental Manager. Plus, with online applications, you can quickly screen prospective tenants – for free.
$3,535/mo
Rent Zestimate®
Refinance and save
$4,101/mo
Est. payment
Refinancing to a lower rate could help reduce your monthly payments and save thousands over the life of the loan.
$4,101/mo
Est. payment
Explore your selling options
Work with a Zillow partner agent
Leverage their expertise and Zillow's premium Showcase listings to get your home seen by more buyers.
Get startedList with your own agent
Get your home in front of millions of buyers by listing it on Zillow.
Learn how to do itSell it yourself
Take full control of how buyers see your home on Zillow by listing For Sale by Owner (FSBO).
List your homeWhat's special
Fully fenced backyardModern chandelierHardwood floorsNew pool coverUpdated landscapingElegant hardwood floorsBrick fireplace
Zillow last checked:
Listing updated:
Listed by:
Desrochers Realty Group 612-688-7024,
eXp Realty
Bought with:
Sara Shaw Meyer
Keller Williams Realty Integrity
Source: NorthstarMLS as distributed by MLS GRID,MLS#: 6696510
Facts & features
Interior
Bedrooms & bathrooms
- Bedrooms: 5
- Bathrooms: 4
- Full bathrooms: 2
- 3/4 bathrooms: 1
- 1/2 bathrooms: 1
Bedroom
- Level: Upper
- Area: 208 Square Feet
- Dimensions: 16x13
Bedroom 2
- Level: Upper
- Area: 121 Square Feet
- Dimensions: 11x11
Bedroom 3
- Level: Upper
- Area: 132 Square Feet
- Dimensions: 12x11
Bedroom 4
- Level: Upper
- Area: 165 Square Feet
- Dimensions: 15x11
Bedroom 5
- Level: Lower
- Area: 165 Square Feet
- Dimensions: 15x11
Deck
- Level: Main
- Area: 264 Square Feet
- Dimensions: 22x12
Dining room
- Level: Main
- Area: 169 Square Feet
- Dimensions: 13x13
Family room
- Level: Main
- Area: 273 Square Feet
- Dimensions: 21x13
Family room
- Level: Lower
- Area: 403 Square Feet
- Dimensions: 31x13
Foyer
- Level: Main
- Area: 144 Square Feet
- Dimensions: 12x12
Informal dining room
- Level: Main
- Area: 88 Square Feet
- Dimensions: 11x8
Kitchen
- Level: Main
- Area: 182 Square Feet
- Dimensions: 14x13
Laundry
- Level: Main
- Area: 99 Square Feet
- Dimensions: 11x9
Living room
- Level: Main
- Area: 195 Square Feet
- Dimensions: 15x13
Patio
- Level: Lower
- Area: 2622 Square Feet
- Dimensions: 57x46
Recreation room
- Level: Lower
- Area: 192 Square Feet
- Dimensions: 16x12
Heating
- Forced Air
Cooling
- Central Air
Appliances
- Included: Air-To-Air Exchanger, Chandelier, Dishwasher, Disposal, Double Oven, Dryer, Humidifier, Gas Water Heater, Microwave, Range, Refrigerator, Stainless Steel Appliance(s), Washer, Water Softener Owned
- Laundry: Laundry Room, Main Level, Sink
Features
- Basement: Concrete
- Number of fireplaces: 1
- Fireplace features: Gas
Interior area
- Total structure area: 3,852
- Total interior livable area: 3,609 sqft
- Finished area above ground: 2,449
- Finished area below ground: 1,160
Property
Parking
- Total spaces: 3
- Parking features: Attached, Asphalt, Electric Vehicle Charging Station(s), Garage Door Opener
- Attached garage spaces: 3
- Has uncovered spaces: Yes
- Details: Garage Dimensions (32x32)
Accessibility
- Accessibility features: None
Features
- Levels: Two
- Stories: 2
- Patio & porch: Composite Decking, Deck, Patio
- Has private pool: Yes
- Pool features: In Ground, Heated, Outdoor Pool
- Fencing: Full,Split Rail
Lot
- Size: 0.38 Acres
- Features: Corner Lot, Tree Coverage - Heavy
Details
- Foundation area: 1403
- Parcel number: 341830101350
- Zoning description: Residential-Single Family
Construction
Type & style
- Home type: SingleFamily
- Property subtype: Single Family
Materials
- Roof: Asphalt
Condition
- New construction: No
- Year built: 1988
Utilities & green energy
- Electric: Circuit Breakers
- Gas: Natural Gas
- Sewer: City Sewer/Connected
- Water: City Water/Connected
Community & HOA
Community
- Subdivision: Country Hills 2nd Add
HOA
- Has HOA: Yes
- Services included: Other
- HOA fee: $66 annually
- HOA name: Country Hills
- HOA phone: 952-277-2716
Location
- Region: Rosemount
Financial & listing details
- Price per square foot: $180/sqft
- Tax assessed value: $574,200
- Annual tax amount: $6,454
- Date on market: 4/7/2025
- Cumulative days on market: 14 days
- Road surface type: Paved
Price history
| Date | Event | Price |
|---|---|---|
| 6/27/2025 | Sold | $650,000+2.4%$180/sqft |
Source:  NorthstarMLS as distributed by MLS GRID #6696510 Report a problem NorthstarMLS as distributed by MLS GRID #6696510 Report a problem | ||
| 4/21/2025 | Pending sale | $634,900$176/sqft |
Source: NorthstarMLS as distributed by MLS GRID #6696510 Report a problem | ||
| 4/7/2025 | Listed for sale | $634,900+33.7%$176/sqft |
Source: NorthstarMLS as distributed by MLS GRID #6696510 Report a problem | ||
| 2/14/2018 | Sold | $475,000+2.2%$132/sqft |
Source: NorthstarMLS as distributed by MLS GRID #4894450 Report a problem | ||
| 12/15/2017 | Pending sale | $465,000$129/sqft |
Source: Minneapolis Lakes #4894450 Report a problem | ||
| 12/1/2017 | Price change | $465,000-7%$129/sqft |
Source: Minneapolis Lakes #4894450 Report a problem | ||
| 9/7/2017 | Price change | $499,999-3.8%$139/sqft |
Source: Greater MSP Homes Team - Keller Williams Integrity Lakes #4894450 Report a problem | ||
| 7/28/2017 | Price change | $520,000+8.4%$144/sqft |
Source: Keller Williams Integrity Realty #4859707 Report a problem | ||
| 5/28/2017 | Listed for sale | $479,900+12.9%$133/sqft |
Source: Owner Report a problem | ||
| 3/14/2003 | Sold | $425,000$118/sqft |
Source: Public Record Report a problem | ||
Public tax history
| Year | Property taxes | Tax assessment |
|---|---|---|
| 2024 | $6,454 +1% | $574,200 -0.1% |
| 2023 | $6,392 +13.3% | $574,700 +5.4% |
| 2022 | $5,644 +9.4% | $545,100 +20.1% |
| 2021 | $5,158 -1.3% | $454,000 +1% |
| 2020 | $5,226 -1.9% | $449,600 +2.1% |
| 2019 | $5,328 | $440,500 +9.1% |
| 2018 | $5,328 +14.2% | $403,700 +3.3% |
| 2017 | $4,665 0% | $390,700 +3.5% |
| 2016 | $4,666 -0.8% | $377,600 +1.6% |
| 2015 | $4,705 -1.4% | $371,619 +5.4% |
| 2014 | $4,770 +4.9% | $352,653 +10.5% |
| 2013 | $4,548 +6.5% | $319,081 |
| 2012 | $4,271 +0.7% | -- |
| 2011 | $4,244 -7.3% | -- |
| 2010 | $4,579 -2.1% | -- |
| 2009 | $4,676 -3.7% | -- |
| 2008 | $4,855 -0.1% | -- |
| 2007 | $4,860 -1.3% | -- |
| 2006 | $4,925 +17.1% | -- |
| 2004 | $4,206 +3.8% | -- |
| 2003 | $4,053 +7.3% | -- |
| 2002 | $3,779 -12.5% | -- |
| 2001 | $4,320 | -- |
Find assessor info on the county website
Neighborhood: 55068
Nearby homes
- $573,8004 bd3 ba2.4k sqft13815 Danbury Ct, Rosemount, MN 55068Off Market
- $565,1004 bd4 ba3.1k sqft13825 Danbury Path, Rosemount, MN 55068Off Market

- $489,2004 bd4 ba3k sqft13886 Darwin Way, Rosemount, MN 55068Off Market
- $508,3004 bd2 ba2.5k sqft13885 Darwin Way, Rosemount, MN 55068Off Market
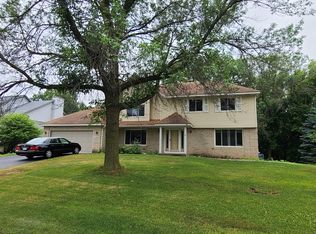
- $551,6004 bd3 ba2.4k sqft13833 Danbury Path, Rosemount, MN 55068Off Market
- $576,7005 bd3 ba2.4k sqft13801 Danbury Ct, Rosemount, MN 55068Off Market
- $619,9004 bd4 ba4k sqft13811 Danbury Ct, Rosemount, MN 55068Off Market
- $575,0004 bd4 ba3.3k sqft13900 Darwin Way, Rosemount, MN 55068Sold
Nearby schools
GreatSchools rating
- 9/10Shannon Park Elementary SchoolGrades: K-5Distance: 0.6 mi
- 8/10Rosemount Middle SchoolGrades: 6-8Distance: 1.1 mi
- 9/10Rosemount Senior High SchoolGrades: 9-12Distance: 0.8 mi
Get a cash offer in 3 minutes
Find out how much your home could sell for in as little as 3 minutes with a no-obligation cash offer.
Estimated market value
$658,600
Get a cash offer in 3 minutes
Find out how much your home could sell for in as little as 3 minutes with a no-obligation cash offer.
Estimated market value
$658,600
- Minnesota
- Dakota County
- Rosemount
- 55068
- 13819 Danbury Ct
Nearby cities
Nearby neighborhoods
Nearby zip codes
Other Rosemount Topics
