Welcome to 13819 Elsetta Avenue, where key updates and inviting spaces create a home that's ready for its next owner. Step inside to a spacious living room filled with natural light that flows seamlessly into the dining area. The beautifully updated kitchen features brand-new cabinetry, countertops, sink, and flooring, creating a bright and functional space for everyday living. Just off the kitchen, a sizable laundry room provides added convenience. The home offers three comfortable bedrooms with hardwood floors and a beautifully updated full bathroom completed in 2026. Fresh paint throughout gives the interior a clean, welcoming feel. Enjoy added peace of mind with major mechanical updates, including a new furnace, central air conditioner, hot water tank, and refrigerator, all installed in 2024. Outside, the fully fenced backyard is surrounded by mature landscaping, creating a private setting for relaxing, entertaining, or gardening. A detached one-car garage adds extra storage and convenience. With numerous recent improvements already completed, this move-in-ready home is ready to welcome its next owner.
Contingent
$149,900
13819 Elsetta Ave, Cleveland, OH 44135
3beds
907sqft
Single Family Residence
Built in 1952
6,098 Square Feet Lot
$-- Zestimate®
$165/sqft
$-- HOA
What's special
Detached one-car garageFully fenced backyardFresh paint throughoutBeautifully updated kitchenSizable laundry roomSurrounded by mature landscapingBrand-new cabinetry
- 11 days |
- 798 |
- 75 |
Likely to sell faster than
Zillow last checked:
Listing updated:
Listed by:
Gregory Erlanger 216-916-7778 Info@EZSalesTeam.com,
Keller Williams Citywide
Source: MLS Now,MLS#: 5226276 Originating MLS: Akron Cleveland Association of REALTORS
Originating MLS: Akron Cleveland Association of REALTORSFacts & features
Interior
Bedrooms & bathrooms
- Bedrooms: 3
- Bathrooms: 1
- Full bathrooms: 1
- Main level bathrooms: 1
- Main level bedrooms: 3
Primary bedroom
- Description: Flooring: Wood
- Level: First
- Dimensions: 12 x 10
Bedroom
- Description: Flooring: Wood
- Level: First
- Dimensions: 10 x 9
Bedroom
- Description: Flooring: Wood
- Level: First
- Dimensions: 11 x 10
Bathroom
- Description: Flooring: Tile
- Level: First
- Dimensions: 7 x 5
Dining room
- Description: Flooring: Carpet
- Level: First
- Dimensions: 9 x 8
Living room
- Description: Flooring: Carpet
- Level: First
- Dimensions: 17 x 12
Heating
- Forced Air, Gas
Cooling
- Central Air
Appliances
- Included: Range, Refrigerator
- Laundry: Main Level
Features
- Basement: Crawl Space
- Has fireplace: No
Interior area
- Total structure area: 907
- Total interior livable area: 907 sqft
- Finished area above ground: 907
Video & virtual tour
Property
Parking
- Total spaces: 1
- Parking features: Detached, Garage
- Garage spaces: 1
Features
- Levels: One
- Stories: 1
Lot
- Size: 6,098 Square Feet
- Dimensions: 50 x 124
Details
- Parcel number: 02222130
- Special conditions: Standard
Construction
Type & style
- Home type: SingleFamily
- Architectural style: Ranch
- Property subtype: Single Family Residence
Materials
- Cedar, Wood Siding
- Roof: Asphalt,Fiberglass
Condition
- Year built: 1952
Utilities & green energy
- Sewer: Public Sewer
- Water: Public
Community & HOA
HOA
- Has HOA: No
Location
- Region: Cleveland
Financial & listing details
- Price per square foot: $165/sqft
- Tax assessed value: $103,200
- Annual tax amount: $2,369
- Date on market: 7/10/2026
- Cumulative days on market: 12 days
- Listing terms: Cash,Conventional,FHA,VA Loan
Estimated market value
Not available
Estimated sales range
Not available
Not available
Price history
| Date | Event | Price |
|---|---|---|
| 7/10/2026 | Listed for sale | $149,900+89.7%$165/sqft |
Source:  MLS Now #5226276 Report a problem MLS Now #5226276 Report a problem | ||
| 7/31/2006 | Sold | $79,000+42.3%$87/sqft |
Source: Public Record Report a problem | ||
| 8/3/1995 | Sold | $55,500$61/sqft |
Source: Public Record Report a problem | ||
Public tax history
| Year | Property taxes | Tax assessment |
|---|---|---|
| 2025 | $2,369 +0% | $36,120 |
| 2024 | $2,368 +29.2% | $36,120 +49.6% |
| 2023 | $1,833 +0.6% | $24,150 |
| 2022 | $1,822 +1% | $24,150 |
| 2021 | $1,804 +11.5% | $24,150 +28.9% |
| 2020 | $1,618 +5.6% | $18,730 +0.1% |
| 2019 | $1,532 +2.8% | $18,720 -0.1% |
| 2018 | $1,491 +4.3% | $18,730 +8.1% |
| 2017 | $1,429 +0.8% | $17,330 |
| 2016 | $1,417 | $17,330 |
| 2015 | $1,417 -5.4% | $17,330 -5% |
| 2014 | $1,498 +1.8% | $18,240 |
| 2013 | $1,471 +3.1% | $18,240 |
| 2012 | $1,427 -14.2% | $18,240 -34% |
| 2011 | $1,663 +0.2% | $27,650 |
| 2010 | $1,660 +907.9% | $27,650 |
| 2009 | $165 -89.6% | $27,650 -1.3% |
| 2008 | $1,587 +3.3% | $28,000 |
| 2007 | $1,536 +0.1% | $28,000 |
| 2006 | $1,534 +4.2% | $28,000 +9.6% |
| 2005 | $1,473 +1.2% | $25,550 |
| 2004 | $1,456 +1.1% | $25,550 |
| 2003 | $1,440 +11.8% | $25,550 +10.7% |
| 2002 | $1,288 -42.8% | $23,070 |
| 2001 | $2,254 +4.5% | $23,070 |
| 2000 | $2,157 | $23,070 |
Find assessor info on the county website
Monthly payment
Est. payment
Payment breakdown
Explore the cost of this home by adjusting the details. Changes won't be saved.Climate risks
Neighborhood: Jefferson
Nearby schools
GreatSchools rating
- 4/10Artemus Ward SchoolGrades: PK-8Distance: 0.4 mi
- 8/10Bard Early College ClevelandGrades: 9-12Distance: 0.3 mi
- 5/10John Marshall School of Business and Civic LeadershipGrades: 9-12Distance: 0.4 mi
Schools provided by the listing agent
- District: Cleveland Municipal - 1809
Source: MLS Now. This data may not be complete. We recommend contacting the local school district to confirm school assignments for this home.
- $147,1003 bd1 ba907 sqft13825 Elsetta Ave, Cleveland, OH 44135Off Market
- $154,4003 bd1 ba907 sqft13813 Elsetta Ave, Cleveland, OH 44135Off Market
- $176,9003 bd2 ba1.1k sqft13807 Elsetta Ave, Cleveland, OH 44135Off Market
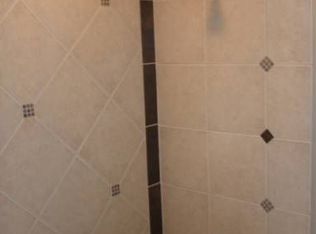
- $150,0003 bd1 ba907 sqft13901 Elsetta Ave, Cleveland, OH 44135Off Market
- $150,0004 bd1 ba1.1k sqft13828 Liberty Ave, Cleveland, OH 44135Sold
- $139,4003 bd1 ba1k sqft13818 Liberty Ave, Cleveland, OH 44135Off Market
- $143,9002 bd1 ba1.1k sqft13820 Liberty Ave, Cleveland, OH 44135Off Market
- $162,8004 bd1 ba1.1k sqft13824 Liberty Ave, Cleveland, OH 44135Off Market
A local agent can set up tours, give advice and negotiate with sellers.
Similar homes
- $154,0003 bd1 ba996 sqft4122 W 145th St, Cleveland, OH 44135For Sale
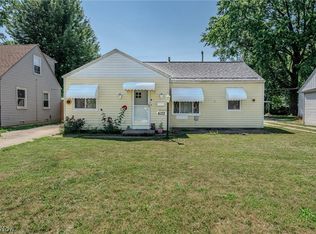 MLS ID #5207615, Joel Rodriguez Velez, Keller Williams Citywide. MLS Now
 - $148,0003 bd1 ba1k sqft10421 Dale Ave, Cleveland, OH 44111For Sale
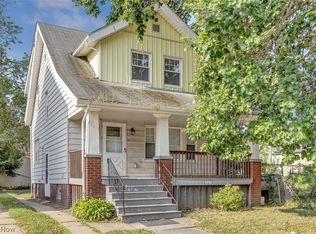 MLS ID #5228868, Katie McCrae, McCrae & Co. Real Estate, LLC. MLS Now
 - $159,9003 bd1 ba1.1k sqft13311 Bellaire Rd, Cleveland, OH 44135For Sale
 MLS ID #5216613, Jaclyn P Cesaratto, Assad & Crea Realty Group. MLS Now
 - $149,9002 bd1 ba864 sqft5233 W 16th St, Parma, OH 44134For Sale
 MLS ID #5228930, Steven Koleno, Beycome Brokerage Realty LLC. MLS Now
 - $199,9004 bd1 ba1k sqft4340 W 189th St, Cleveland, OH 44135For SaleMLS ID #5229211, James L Irwin, Coldwell Banker Schmidt Realty. MLS Now
- $169,9003 bd1 ba988 sqft12811 Triskett Rd, Cleveland, OH 44111For SaleMLS ID #5225232, Katie McCrae, McCrae & Co. Real Estate, LLC. MLS Now
- $199,9003 bd2 ba1.3k sqft4612 W 156th St, Cleveland, OH 44135For SaleMLS ID #5224016, Kevin Ramsammy, RE/MAX Above & Beyond. MLS Now
- $124,9002 bd1 ba832 sqft14101 Rainbow Ave, Cleveland, OH 44111For SaleMLS ID #5227208, Navidullah Raheen, Keller Williams Citywide. MLS Now
- $199,9003 bd2 ba1.2k sqft11709 Guardian Blvd, Cleveland, OH 44135For SaleMLS ID #5215519, Joel Rodriguez Velez, Keller Williams Citywide. MLS Now
- $139,0002 bd1 ba838 sqft3534 W 123rd St, Cleveland, OH 44111For SaleMLS ID #5224577, Jeffrey C Longo, Keller Williams Greater Metropolitan. MLS Now
- $169,9003 bd1 ba1.1k sqft3790 W 116th St, Cleveland, OH 44111For SaleMLS ID #5223958, Michael Azzam, RE/MAX Haven Realty. MLS Now
- $138,5003 bd1 ba1.1k sqft9902 Zimmer Ave, Cleveland, OH 44102For SaleMLS ID #5200254, Gregory Erlanger, Keller Williams Citywide. MLS Now
- $169,9003 bd1 ba996 sqft2701 Tuxedo Ave, Parma, OH 44134For SaleMLS ID #5224021, Clorice L Vines, McDowell Homes Real Estate Services. MLS Now
- $149,9003 bd1 ba1.2k sqft7815 Eve Ave, Cleveland, OH 44102For SaleMLS ID #5183952, Ryan McCullough, RE/MAX Above & Beyond. MLS Now
- $199,9003 bd1 ba1.2k sqft13101 Tyler Ave, Cleveland, OH 44111For SaleMLS ID #5218738, Eric Tepfenhart, JMG Ohio. MLS Now
- $179,9003 bd2 ba1.2k sqft3429 W 126th St, Cleveland, OH 44111For SaleMLS ID #5217991, Laurie C Mireiter, Real Estate Quest, Inc.. MLS Now
- $182,9003 bd1 ba1.1k sqft1805 Wexford Ave, Parma, OH 44134For SaleMLS ID #5226072, Bogdan (Ben) B Parojcic, RE/MAX Above & Beyond. MLS Now
- $114,9003 bd1 ba971 sqft3162 W 104th St, Cleveland, OH 44111For SaleMLS ID #5209116, Anthony R Latina, RE/MAX Crossroads Properties. MLS Now
- $175,0003 bd2 ba1.3k sqft3005 Colburn Ave, Cleveland, OH 44109For SaleMLS ID #5224170, Chelsea Soyko, RE/MAX Above & Beyond. MLS Now
- $169,0003 bd1 ba1.1k sqft7614 Spring Garden Rd, Parma, OH 44129For SaleMLS ID #5221368, Benjamin West, Worth Clark. MLS Now
