Welcome to 13819 Millstone Court, a beautifully maintained home on a quiet cul-de-sac in Carmel's highly coveted Springmill Crossing! Inside, pride of ownership shines through a flawless mix of comfort & design. Perfect for family life & grand-scale entertaining, the home features exceptional living spaces! The kitchen opens directly to a cozy family room, while the magnificent great room-anchored by a vaulted ceiling & feature fireplace-serves as the home's centerpiece, connecting seamlessly to the screened porch & backyard oasis! The home's kitchen is fully equipped with culinary upgrades, featuring a brand-new gas oven & range (2026), a new garbage disposal (2025), & a premium dishwasher (2023)! Upstairs is outfitted with premium carpeting installed in 2017! The spacious layout includes a large primary suite with raised ceiling, double vanity, & large walk-in closet. The 3 additional bedrooms are serviced by an updated hallway bathroom complete with a brand-new Jacuzzi tub (2026) designed to offer a spa-like escape for family and guests. Step outside into a professionally designed backyard paradise! Enclosed by a full privacy fence installed in 2021, the exterior features an expansive custom deck & pergola built in 2022, alongside professional landscaping & integrated accent lighting. For outdoor entertaining, the indoor gas line extends directly to the deck for effortless grilling! Every major component of this home has been updated to ensure worry-free living for years to come! Exterior protections include a new roof and gutters (2021) alongside high-efficiency replacement windows updated over the years through 2023. Mechanical efficiency is guaranteed with a new water heater (2024), heavy-duty sump pump (2023), & a reliable furnace & A/C system (2016) recently serviced with a new capacitor in 2024. Convenience upgrades include a new garage door control unit (2024), new garage door springs (2021), & new frost-free exterior hose bibs (2023/2024).
Active
$634,500
13819 Millstone Ct, Carmel, IN 46032
4beds
2,922sqft
Residential, Single Family Residence
Built in 1987
0.42 Acres Lot
$-- Zestimate®
$217/sqft
$54/mo HOA
What's special
High-efficiency replacement windowsFeature fireplaceFull privacy fenceScreened porchLarge primary suiteDouble vanityMagnificent great room
- 4 days |
- 1,188 |
- 51 |
Likely to sell faster than
Zillow last checked:
Listing updated:
Listed by:
Kurt Spoerle 317-366-4000,
F.C. Tucker Company,
Allison Watkins 317-910-1220,
F.C. Tucker Company
Source: MIBOR as distributed by MLS GRID,MLS#: 22113825
Loading...
Facts & features
Interior
Bedrooms & bathrooms
- Bedrooms: 4
- Bathrooms: 3
- Full bathrooms: 2
- 1/2 bathrooms: 1
- Main level bathrooms: 1
Primary bedroom
- Level: Upper
- Area: 221 Square Feet
- Dimensions: 17x13
Bedroom 2
- Level: Upper
- Area: 132 Square Feet
- Dimensions: 12x11
Bedroom 3
- Level: Upper
- Area: 132 Square Feet
- Dimensions: 12x11
Bedroom 4
- Level: Upper
- Area: 120 Square Feet
- Dimensions: 12x10
Bonus room
- Level: Main
- Area: 96 Square Feet
- Dimensions: 12x8
Breakfast room
- Features: Tile-Ceramic
- Level: Main
- Area: 108 Square Feet
- Dimensions: 12x9
Dining room
- Level: Main
- Area: 156 Square Feet
- Dimensions: 13x12
Family room
- Level: Main
- Area: 273 Square Feet
- Dimensions: 21x13
Great room
- Level: Main
- Area: 560 Square Feet
- Dimensions: 28x20
Kitchen
- Features: Tile-Ceramic
- Level: Main
- Area: 144 Square Feet
- Dimensions: 12x12
Laundry
- Features: Tile-Ceramic
- Level: Main
- Area: 84 Square Feet
- Dimensions: 12x7
Office
- Level: Main
- Area: 180 Square Feet
- Dimensions: 15x12
Heating
- Forced Air
Cooling
- Central Air
Appliances
- Included: Dishwasher, Dryer, Disposal, Gas Water Heater, Microwave, Gas Oven, Refrigerator, Washer, Water Softener Rented, Wine Cooler
- Laundry: Laundry Room, Main Level
Features
- Cathedral Ceiling(s), Entrance Foyer, Ceiling Fan(s), Hardwood Floors, Eat-in Kitchen, Smart Thermostat, Walk-In Closet(s)
- Flooring: Hardwood
- Windows: WoodWorkStain/Painted
- Has basement: No
- Number of fireplaces: 2
- Fireplace features: Family Room, Insert, Gas Log, Great Room, Wood Burning
Interior area
- Total structure area: 2,922
- Total interior livable area: 2,922 sqft
Property
Parking
- Total spaces: 2
- Parking features: Attached
- Attached garage spaces: 2
- Details: Garage Parking Other(Finished Garage, Garage Door Opener, Keyless Entry, Service Door)
Features
- Levels: Two
- Stories: 2
- Patio & porch: Covered, Deck, Screened
- Exterior features: Lighting, Fire Pit
- Fencing: Fenced,Full
Lot
- Size: 0.42 Acres
- Features: Cul-De-Sac, Sidewalks, Storm Sewer, Mature Trees
Details
- Parcel number: 290923303008000018
- Special conditions: Sales Disclosure On File
- Horse amenities: None
Construction
Type & style
- Home type: SingleFamily
- Architectural style: Traditional
- Property subtype: Residential, Single Family Residence
Materials
- Brick, Cement Siding
- Foundation: Crawl Space
Condition
- Updated/Remodeled
- New construction: No
- Year built: 1987
Utilities & green energy
- Water: Public
- Utilities for property: Electricity Connected, Sewer Connected, Water Connected
Community & HOA
Community
- Security: Smoke Detector(s)
- Subdivision: Springmill Crossing
HOA
- Has HOA: Yes
- Amenities included: Maintenance Grounds, Management, Picnic Area, Pool, Snow Removal, Tennis Court(s), Insurance, Maintenance
- Services included: Association Home Owners, Insurance, Maintenance, Snow Removal, Tennis Court(s)
- HOA fee: $650 annually
- HOA phone: 317-843-1062
Location
- Region: Carmel
Financial & listing details
- Price per square foot: $217/sqft
- Tax assessed value: $521,100
- Annual tax amount: $5,490
- Date on market: 7/15/2026
- Cumulative days on market: 6 days
- Electric utility on property: Yes
Estimated market value
Not available
Estimated sales range
Not available
Not available
Price history
| Date | Event | Price |
|---|---|---|
| 7/15/2026 | Listed for sale | $634,500+101.4%$217/sqft |
Source:  MIBOR as distributed by MLS GRID #22113825 Report a problem MIBOR as distributed by MLS GRID #22113825 Report a problem | ||
| 12/13/2016 | Sold | $315,000-0.6%$108/sqft |
Source: MIBOR as distributed by MLS GRID #21445397 Report a problem | ||
| 11/18/2016 | Pending sale | $316,900$108/sqft |
Source: Encore Sotheby's International Realty #21445397 Report a problem | ||
| 11/11/2016 | Price change | $316,900-0.9%$108/sqft |
Source: Encore Sotheby's International Realty #21445397 Report a problem | ||
| 10/13/2016 | Price change | $319,900-1.5%$109/sqft |
Source: Encore Sotheby's International Realty #21445397 Report a problem | ||
| 9/28/2016 | Listed for sale | $324,900+4.8%$111/sqft |
Source: Encore Sotheby's International Realty #21445397 Report a problem | ||
| 3/3/2011 | Listing removed | $309,900$106/sqft |
Source: F. C. Tucker Company, Inc #21040711 Report a problem | ||
| 2/26/2011 | Listed for sale | $309,900+3.3%$106/sqft |
Source: F. C. Tucker Company, Inc #21040711 Report a problem | ||
| 2/24/2011 | Sold | $300,000-3.2%$103/sqft |
Source: MIBOR as distributed by MLS GRID #21040711 Report a problem | ||
| 2/11/2011 | Pending sale | $309,900$106/sqft |
Source: F. C. Tucker Company, Inc #21040711 Report a problem | ||
| 1/21/2011 | Price change | $309,900-1.6%$106/sqft |
Source: F. C. Tucker Company, Inc #21040711 Report a problem | ||
| 12/4/2010 | Price change | $314,9000%$108/sqft |
Source: F. C. Tucker Company, Inc #21040711 Report a problem | ||
| 10/2/2010 | Price change | $315,000-1.5%$108/sqft |
Source: F. C. Tucker Company, Inc #21040711 Report a problem | ||
| 9/2/2010 | Price change | $319,900-1.6%$109/sqft |
Source: F. C. Tucker Company, Inc #21040711 Report a problem | ||
| 8/4/2010 | Listed for sale | $325,000$111/sqft |
Source: F. C. Tucker Company, Inc #21040711 Report a problem | ||
Public tax history
| Year | Property taxes | Tax assessment |
|---|---|---|
| 2025 | $5,579 +8.4% | $521,100 +5.3% |
| 2024 | $5,147 +17.6% | $494,800 +4.5% |
| 2023 | $4,377 +21.7% | $473,500 +22.9% |
| 2022 | $3,597 +4.5% | $385,300 +20.4% |
| 2021 | $3,443 +4.8% | $320,100 +4.4% |
| 2020 | $3,286 -0.1% | $306,700 +3.8% |
| 2019 | $3,288 -1.6% | $295,600 +0.8% |
| 2018 | $3,340 +2.5% | $293,200 -1.6% |
| 2017 | $3,260 +8.1% | $298,000 +1.3% |
| 2016 | $3,015 +10.9% | $294,100 +11.7% |
| 2014 | $2,719 +1.2% | $263,400 +3% |
| 2013 | $2,686 -49.1% | $255,700 -2% |
| 2012 | $5,281 +0.3% | $260,800 -6% |
| 2011 | $5,268 +79.2% | $277,300 |
| 2010 | $2,940 -39.4% | $277,300 -2.7% |
| 2009 | $4,855 +15.3% | $285,100 +8.7% |
| 2007 | $4,210 +8% | $262,400 |
| 2006 | $3,897 | $262,400 +38.6% |
| 2005 | -- | $189,300 +51.7% |
| 2002 | $2,003 -2.1% | $124,800 +200% |
| 2001 | $2,045 | $41,600 |
Find assessor info on the county website
Monthly payment
Est. payment
Payment breakdown
Explore the cost of this home by adjusting the details. Changes won't be saved.Climate risks
Neighborhood: 46032
Nearby schools
GreatSchools rating
- 9/10Smoky Row Elementary SchoolGrades: PK-5Distance: 1 mi
- 8/10Carmel Middle SchoolGrades: 6-8Distance: 1.3 mi
- 10/10Carmel High SchoolGrades: 9-12Distance: 2 mi
Schools provided by the listing agent
- Elementary: Smoky Row Elementary School
- Middle: Carmel Middle School
- High: Carmel High School
Source: MIBOR as distributed by MLS GRID. This data may not be complete. We recommend contacting the local school district to confirm school assignments for this home.
- $588,4004 bd2 ba2.6k sqft1377 Stoney Creek Cir, Carmel, IN 46032Off Market
- $600,0003 bd3 ba3.1k sqft13827 Millstone Ct, Carmel, IN 46032Sold
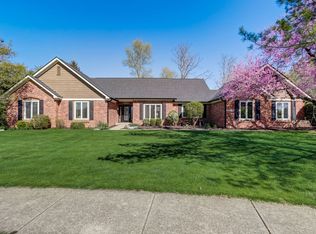
- $459,0003 bd2 ba2.1k sqft250 Haldale Dr, Carmel, IN 46032Off Market
- $560,4003 bd3 ba2.2k sqft1381 Stoney Creek Cir, Carmel, IN 46032Off Market
- $540,5004 bd2 ba2.8k sqft238 Haldale Dr, Carmel, IN 46032Off Market
- $478,0004 bd2 ba2.2k sqft256 Haldale Dr, Carmel, IN 46032Off Market
- $774,5004 bd2 ba4.2k sqft13824 Millstone Ct, Carmel, IN 46032Off Market
- $592,6004 bd3 ba2.6k sqft1374 Stoney Creek Cir, Carmel, IN 46032Off Market
A local agent can set up tours, give advice and negotiate with sellers.
Similar homes
- $675,0004 bd3 ba4.2k sqft15014 Romalong Ct, Carmel, IN 46032Active
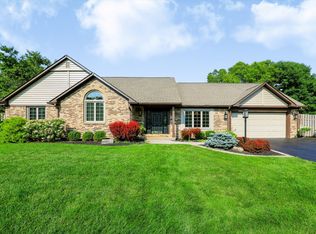 MLS ID #22114106, Lindsay Ohmer, CENTURY 21 Scheetz. MIBOR as distributed by MLS GRID
 - $624,9004 bd3 ba3.7k sqft13880 Sandy Creek Ct, Carmel, IN 46032Active
 MLS ID #22103219, Colleen Abels, eXp Realty, LLC. MIBOR as distributed by MLS GRID
 - $715,0004 bd3 ba3.9k sqft13719 Spring Mill Blvd, Carmel, IN 46032Active
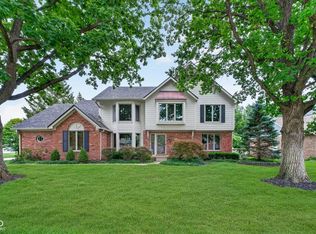 MLS ID #22110514, Eric Rasmussen, CENTURY 21 Scheetz. MIBOR as distributed by MLS GRID
 - $530,0004 bd3 ba3.6k sqft1371 Holden Ct, Carmel, IN 46032Active
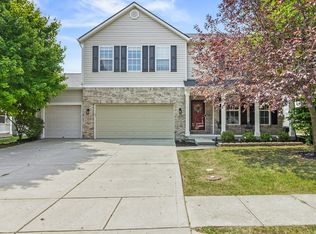 MLS ID #22113595, Kyle Ingle, eXp Realty, LLC. MIBOR as distributed by MLS GRID
 - $725,0004 bd3 ba3.3k sqft13890 Saben Ct, Carmel, IN 46032ActiveMLS ID #22106061, James Robinson, eXp Realty, LLC. MIBOR as distributed by MLS GRID
- $545,0004 bd3 ba2.8k sqft738 Howe Dr, Carmel, IN 46032ActiveMLS ID #22110226, April Reamsnyder, Fathom Realty. MIBOR as distributed by MLS GRID
- $698,5003 bd1 ba1.5k sqft148 Park Ln, Carmel, IN 46032ActiveMLS ID #22114304, Courtney Walsh, eXp Realty, LLC. MIBOR as distributed by MLS GRID
- $450,0003 bd2 ba1.8k sqft14549 Saddleback Dr, Carmel, IN 46032ActiveMLS ID #22113775, Samantha Rauh, Compass Indiana, LLC. MIBOR as distributed by MLS GRID
- $770,0003 bd3 ba3.8k sqft13996 Finnhorse Dr, Carmel, IN 46032ActiveMLS ID #22115005, Joshua Vida, Paradigm Realty Solutions. MIBOR as distributed by MLS GRID
- $510,0004 bd3 ba2.8k sqft12825 Clifford Cir, Carmel, IN 46032ActiveMLS ID #22085199, Shelby Farrar, Opendoor Brokerage LLC. MIBOR as distributed by MLS GRID
- $489,9004 bd3 ba2.2k sqft14561 Saddleback Dr, Carmel, IN 46032ActiveMLS ID #22100670, Amber Byrd, F.C. Tucker Company. MIBOR as distributed by MLS GRID
- $485,0004 bd3 ba2.8k sqft12838 Fleetwood Dr S, Carmel, IN 46032ActiveMLS ID #22110537, Jamie Hall, Carpenter, REALTORS®. MIBOR as distributed by MLS GRID
- $560,0004 bd3 ba3k sqft242 Beechmont Dr, Carmel, IN 46032ActiveMLS ID #22107661, Tamara Venable, Compass Indiana, LLC. MIBOR as distributed by MLS GRID
- $485,0004 bd3 ba2.1k sqft792 Grace Dr, Carmel, IN 46032ActiveMLS ID #22087448, Scott Chain, RE/MAX Advanced Realty. MIBOR as distributed by MLS GRID
- $440,0003 bd2 ba1.6k sqft444 Ash Dr, Carmel, IN 46032ActiveMLS ID #22113836, Shell Wiedenhaupt, eXp Realty, LLC. MIBOR as distributed by MLS GRID
- $675,0003 bd2 ba2.2k sqft121 1st St SE, Carmel, IN 46032ActiveMLS ID #22100697, Jeffery Watkins, Watkins Realty Services. MIBOR as distributed by MLS GRID
- $550,0003 bd3 ba2.3k sqft447 Firefly Ln, Carmel, IN 46032ActiveMLS ID #22113663, Fred Nelson, CENTURY 21 Scheetz. MIBOR as distributed by MLS GRID
- $425,0003 bd3 ba3.7k sqft84 Bennett Rd, Carmel, IN 46032ActiveMLS ID #22059792, Bart Onderdonk, F.C. Tucker Company. MIBOR as distributed by MLS GRID
- $514,9004 bd3 ba3k sqft7 E Wisteria Way, Westfield, IN 46074ActiveMLS ID #22112289, Deborah Miller, CENTURY 21 Scheetz. MIBOR as distributed by MLS GRID
- $434,0003 bd3 ba2.1k sqft13764 Roswell Dr, Carmel, IN 46032ActiveMLS ID #22104301, Matt McLaughlin, F.C. Tucker Company. MIBOR as distributed by MLS GRID
