Skip main navigation
Sold for $440,000
  • $440,000

    1382 220th St, Milford, IA 51351

    3beds
    2,003sqft
    Single Family Residence
    Built in 1999
    5.46 Acres Lot
    $440,100 Zestimate®
    $220/sqft
    $2,234 Estimated rent

    Home value

    $440,100

    Estimated sales range

    Not available

    $2,234/mo

    Zestimate® history
    Loading
    Loading...

    Owner options

    List your home for rent

    $2,234/mo

    Rent Zestimate®

    Find your next renter with Zillow Rental Manager. Plus, with online applications, you can quickly screen prospective tenants – for free.

    Learn more

    $2,234/mo

    Rent Zestimate®

    Refinance and save

    $2,802/mo

    Est. payment

    Refinancing to a lower rate could help reduce your monthly payments and save thousands over the life of the loan.

    See today's rates

    $2,802/mo

    Est. payment

    Explore your selling options

    Work with a Zillow partner agent

    Leverage their expertise and Zillow's premium Showcase listings to get your home seen by more buyers.

    Get started

    List with your own agent

    Get your home in front of millions of buyers by listing it on Zillow.

    Learn how to do it

    Sell it yourself

    Take full control of how buyers see your home on Zillow by listing For Sale by Owner (FSBO).

    List your home

    What's special

    Beautiful viewsWood-burning fireplace
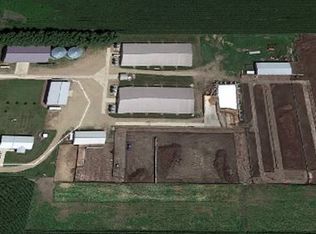
    Some Homes simply cannot be duplicated - THIS is one of them. Custom-built by the original owners, this remarkable log home is filled with craftsmanship, character, and stories around every corner. From the moment you arrive, you will appreciate the care and creativity that went into designing a home that is as unique as the setting itself. Nestled on 5+ acres along a hard-surfaced road, the property offers peaceful country living, beautiful views, and a setting that feels like a retreat from the everyday hustle. Inside, the home features 2 bedrooms (including 1 non-conforming), 2 bathrooms, and a loft that offers the potential for a 3rd bedroom complete with an ensuite bath. Warm and inviting living spaces showcase a wood-burning fireplace (which is also plumbed for gas), custom kitchen cabinetry with pull-out drawers, a walk-in closet in the primary bedroom, and a classic clawfoot tub in the walk-through bathroom. Unique blacksmith-forged details can be found throughout the home, from custom stair spindles and curtain rods to the decorative antelope silhouettes by the fireplace. Even the staircase tells a story, featuring spindles crafted from Christmas tree trunks. Outside, the wraparound porch is supported by skip-peeled logs harvested from the property's own grove, while Swedish cope logs add timeless beauty and authenticity to the home's design. You will find additional value and opportunity with a wind turbine easement providing income for the next 14 years. Outbuildings include a 34' x 40' crib, a 24' x 36' former swine finish-to-farrow building, and a 24' x 60' machine shed with approximately half of the building insulated. Properties like this rarely come to market. If you have been searching for a home with character, craftsmanship, and a story to tell, this is one you will want to experience in person.

    Zillow last checked:

    Listing updated:

    Listed by:

    Kolette Delperdang PRIM:712-330-1805,

    EXIT Realty Midwest

    Bought with:

    Aaron Jones, B61252

    RE/MAX Lakes Realty

    Source: Iowa Great Lakes BOR,MLS#: 260587MLS Logo

    Facts & features

    Interior

    Bedrooms & bathrooms
    • Bedrooms: 3
    • Bathrooms: 3
    • Full bathrooms: 1
    • 3/4 bathrooms: 2
    Bedroom 1
    • Description: Primary Bedroom
    • Level: Main
    Bedroom 2
    • Description: Non-Conforming Bedroom
    • Level: Lower
    Bathroom 1
    • Description: Walk-Through Bath; Full Bath
    • Level: Main
    Bathroom 2
    • Description: 3/4 Bath
    • Level: Lower
    Other
    • Description: In The Primary Bedroom
    • Level: Main
    Foyer
    • Description: Entry Way With Laundry
    • Level: Main
    Kitchen
    • Level: Main
    Living room
    • Level: Main
    Living room
    • Level: Lower
    Loft
    • Description: Has The Potential To Be A 3rd Bedroom With A Bathroom Ensuite.
    • Level: Upper
    Storage
    • Description: Large Storage/Workshop/Utility Room
    • Level: Lower
    Heating
    • Fireplace(s), Forced Air
    Cooling
    • Central Air
    Appliances
    • Included: Dishwasher, Dryer, Microwave, Range/Stove, Refrigerator, Washer, Gas Water Heater
    • Laundry: Main Level, Washer/Dryer Hkups
    Features
    • Ceiling Fan(s), Main Floor Bedrooms, Natural Woodwork, Vaulted Ceiling(s), Walk-In Closet(s)
    • Basement: Daylight,Finished,Walk-Out Access,Concrete,Full,Walkout
    • Has fireplace: Yes
    • Fireplace features: Gas, Wood Burning
    Interior area
    • Total structure area: 2,234
    • Total interior livable area: 2,003 sqft
    • Finished area above ground: 1,322
    • Finished area below ground: 681

    Property

    Parking
    • Parking features: Gravel, No Garage
    • Has uncovered spaces: Yes
    Features
    • Levels: One and One Half
    • Stories: 1.5
    • Patio & porch: Deck
    Lot
    • Size: 5.46 Acres
    Details
    • Additional structures: Barn-Hog, Shed(s), Storage
    • Parcel number: 0903400008
    • Other equipment: Fuel Tank-Rented

    Construction

    Type & style
    • Home type: SingleFamily
    • Architectural style: Other
    • Property subtype: Single Family Residence
    Materials
    • Log, Log Home
    • Roof: Asphalt
    Condition
    • Year built: 1999

    Utilities & green energy

    • Electric: Circuit Breakers
    • Water: Rural/Municipality
    • Utilities for property: Propane

    Community & HOA

    Community
    • Subdivision: IA
    Location
    • Region: Milford

    Financial & listing details

    • Price per square foot: $220/sqft
    • Tax assessed value: $290,800
    • Annual tax amount: $1,904
    • Date on market: 6/8/2026

    Price history

    DateEventPrice
    8/21/2026Sold$440,000-4.3%$220/sqft
    Source: Iowa Great Lakes BOR #260587 Report a problem
    6/8/2026Listed for sale$460,000+1572.7%$230/sqft
    Source: Iowa Great Lakes BOR #260587 Report a problem
    12/18/1998Sold$27,500$14/sqft
    Source: Agent Provided Report a problem

    Public tax history

    YearProperty taxesTax assessment
    2025$1,904 -3.6%$290,800 +10.6%
    2024$1,976 +1.9%$263,000
    2023$1,940 +4.1%$263,000 +20.6%
    2022$1,864 +1.9%$218,100
    2021$1,830 -4%$218,100 +8.2%
    2020$1,906 +5.5%$201,600
    2019$1,806 +14.2%$201,600 +3%
    2018$1,581 -5.3%$195,800
    2017$1,670 +10.6%$195,800 +4.4%
    2016$1,510 +4.6%$187,600
    2015$1,444 +13.3%$187,600 +14.1%
    2014$1,274 +5.6%$164,400
    2013$1,206 +13.1%$164,400
    2007$1,066 -1.5%--
    2005$1,082 --
    Find assessor info on the county website

    Neighborhood: 51351

    Nearby schools

    GreatSchools rating
    Schools provided by the listing agent
    • District: Okoboji

    Source: Iowa Great Lakes BOR. This data may not be complete. We recommend contacting the local school district to confirm school assignments for this home.

    Get pre-qualified for a loan
    At Zillow Home Loans, we can pre-qualify you in as little as 5 minutes with no impact to your credit score.

    An equal housing lender. NMLS #10287.