Skip main navigation
Closed
  • $351,000

    1382 6th Ave, Auburn, GA 30011

    3beds
    2,050sqft
    Single Family Residence, Residential
    Built in 1932
    0.56 Acres Lot
    $352,200 Zestimate®
    $171/sqft
    $1,917 Estimated rent

    Home value

    $352,200

    $313,000 - $394,000

    $1,917/mo

    Zestimate® history
    Loading
    Loading...

    Owner options

    List your home for rent

    $1,917/mo

    Rent Zestimate®

    Find your next renter with Zillow Rental Manager. Plus, with online applications, you can quickly screen prospective tenants – for free.

    Learn more

    $1,917/mo

    Rent Zestimate®

    Refinance and save

    $2,139/mo

    Est. payment

    Refinancing to a lower rate could help reduce your monthly payments and save thousands over the life of the loan.

    See today's rates

    $2,139/mo

    Est. payment

    Explore your selling options

    Work with a Zillow partner agent

    Leverage their expertise and Zillow's premium Showcase listings to get your home seen by more buyers.

    Get started

    List with your own agent

    Get your home in front of millions of buyers by listing it on Zillow.

    Learn how to do it

    Sell it yourself

    Take full control of how buyers see your home on Zillow by listing For Sale by Owner (FSBO).

    List your home

    What's special

    Expansive large sunroomLarge wrap-around front porchOriginal hardwood floorsLarge private backyardUpdated lightingSleek stainless steel appliancesStylish tile backsplash
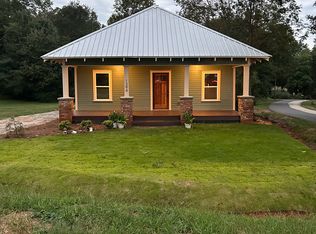
    Imagine a home that tells a story, beautifully blending historic charm with modern luxury, all just one block from the vibrant heart of downtown Auburn! This isn't just a house; it's a unique opportunity, offering the flexibility of residential or commercial use within Auburn's coveted historical overlay district. Step onto the inviting, large wrap-around front porch, complete with a swing – the perfect spot to savor your morning coffee or enjoy an evening breeze. Inside, you'll be captivated by the original hardwood floors that flow gracefully throughout the home, whispering tales of yesteryear. This property underwent a total renovation in 2017, including a brand-new roof, ensuring peace of mind and move-in readiness. The kitchen and bathrooms gleam with updated lighting, adding a fresh, contemporary feel. The heart of the home, the kitchen, is a true delight for any chef! It boasts sleek stainless steel appliances, gleaming granite countertops, a stylish tile backsplash, and a convenient farm sink. With an electric range, oven, microwave, and classic white cabinetry, it’s as functional as it is beautiful. A spacious walk-in pantry provides ample storage, and the breakfast room, and additional charming breakfast bar, is ideal for casual dining. Unwind in the expansive, large sunroom, featuring two ceiling fans and durable tile flooring – a bright and airy space perfect for relaxation or creative pursuits. The primary bedroom is a serene retreat, offering an abundance of natural light and its own cozy fireplace, creating an intimate atmosphere. The ensuite bath is a luxurious escape, complete with a jetted tub for ultimate relaxation and a separate tile shower. Two additional spacious secondary bedrooms, each with ceiling fans, provide comfortable accommodations for family or guests. They share an updated secondary bath, featuring a double vanity and a convenient shower/tub combo. Outside, discover a true bonus! A separate building, boasting 900 sqft with two garage doors, offers incredible versatility – large enough to house up to four cars, it's perfect for a workshop, studio, or additional storage. The large, private backyard, shaded by mature trees, provides a tranquil oasis for outdoor enjoyment. This charming 3-bedroom, 2-bath home spans 2,050 square feet on a generous 0.562-acre lot. Whether you envision it as your dream residence or a prime commercial venture, this property offers unparalleled potential in a truly desirable location. Don't miss your chance to own a piece of Auburn's history, reimagined for modern living!

    Zillow last checked:

    Listing updated:

    Listed by:

    Simply Stephens Real Estate,

    Keller Williams Realty Atlanta Partners,

    Anita Stephens,

    Keller Williams Realty Atlanta Partners

    Bought with:

    NON-MLS NMLS

    Non FMLS Member

    Source: FMLS GA,MLS#: 7588039MLS Logo

    Facts & features

    Interior

    Bedrooms & bathrooms
    • Bedrooms: 3
    • Bathrooms: 2
    • Full bathrooms: 2
    • Main level bathrooms: 2
    • Main level bedrooms: 3
    Rooms
    • Room types: Sun Room, Laundry
    Primary bedroom
    • Features: Split Bedroom Plan, Master on Main, Roommate Floor Plan
    • Level: Split Bedroom Plan, Master on Main, Roommate Floor Plan
    Bedroom
    • Features: Split Bedroom Plan, Master on Main, Roommate Floor Plan
    Primary bathroom
    • Features: Separate Tub/Shower, Whirlpool Tub
    Dining room
    • Features: Separate Dining Room
    Kitchen
    • Features: Breakfast Bar, Breakfast Room, Cabinets White, Eat-in Kitchen, Pantry Walk-In, Solid Surface Counters
    Heating
    • Central
    Cooling
    • Central Air, Ceiling Fan(s)
    Appliances
    • Included: Dishwasher, Electric Oven, Microwave, Refrigerator
    • Laundry: Laundry Room
    Features
    • Entrance Foyer
    • Flooring: Hardwood, Tile
    • Windows: None
    • Basement: Crawl Space
    • Number of fireplaces: 1
    • Fireplace features: Master Bedroom
    • Common walls with other units/homes: No Common Walls
    Interior area
    • Total structure area: 2,050
    • Total interior livable area: 2,050 sqft
    • Finished area above ground: 2,050
    • Finished area below ground: 0

    Property

    Parking
    • Total spaces: 4
    • Parking features: Detached, Level Driveway, Driveway, Garage
    • Garage spaces: 4
    • Has uncovered spaces: Yes
    Accessibility
    • Accessibility features: None
    Features
    • Levels: One
    • Stories: 1
    • Patio & porch: Wrap Around, Front Porch
    • Exterior features: Rain Gutters
    • Pool features: None
    • Has spa: Yes
    • Spa features: Bath, None
    • Fencing: None
    • Has view: Yes
    • View description: Trees/Woods
    • Waterfront features: None
    • Body of water: None
    Lot
    • Size: 0.56 Acres
    • Dimensions: 110x205x117x239
    • Features: Back Yard, Private, Wooded
    Details
    • Additional structures: Workshop, Garage(s)
    • Parcel number: AU11 045
    • Other equipment: None
    • Horse amenities: None

    Construction

    Type & style
    • Home type: SingleFamily
    • Architectural style: Craftsman,Bungalow
    • Property subtype: Single Family Residence, Residential
    Materials
    • Wood Siding
    • Foundation: Block, Pillar/Post/Pier
    • Roof: Shingle,Composition
    Condition
    • Resale
    • New construction: No
    • Year built: 1932

    Utilities & green energy

    • Electric: Other
    • Sewer: Public Sewer
    • Water: Public
    • Utilities for property: Cable Available, Electricity Available, Phone Available, Sewer Available, Water Available
    Green energy
    • Energy efficient items: None
    • Energy generation: None

    Community & HOA

    Community
    • Features: None
    • Security: Smoke Detector(s)
    • Subdivision: None
    HOA
    • Has HOA: No
    Location
    • Region: Auburn

    Financial & listing details

    • Price per square foot: $171/sqft
    • Tax assessed value: $394,591
    • Annual tax amount: $3,867
    • Date on market: 5/29/2025
    • Cumulative days on market: 90 days
    • Listing terms: Cash,Conventional,FHA,VA Loan
    • Electric utility on property: Yes
    • Road surface type: Paved, Asphalt

    Price history

    DateEventPrice
    9/18/2025Sold$351,000-6.4%$171/sqft
    Source: FMLS GA #7588039 Report a problem
    9/2/2025Pending sale$374,900$183/sqft
    Source: FMLS GA #7588039 Report a problem
    6/18/2025Price change$374,900-5.3%$183/sqft
    Source: GAMLS #10532046 Report a problem
    5/29/2025Listed for sale$395,900+103%$193/sqft
    Source: GAMLS #10532046 Report a problem
    9/26/2017Sold$195,000+2.7%$95/sqft
    Source: Public Record Report a problem
    8/25/2017Pending sale$189,900$93/sqft
    Source: Atlanta - Sugarloaf #5896228 Report a problem
    8/17/2017Listed for sale$189,900+183.4%$93/sqft
    Source: KELLER WILLIAMS REALTY ATLANTA PARTNERS #5896228 Report a problem
    4/7/2017Sold$67,000+24.1%$33/sqft
    Source: FMLS GA #5816489 Report a problem
    3/11/2017Pending sale$54,000$26/sqft
    Source: RE/MAX Towne Square #8148977 Report a problem
    3/9/2017Listed for sale$54,000$26/sqft
    Source: RE/MAX TOWNE SQUARE #8148977 Report a problem

    Public tax history

    YearProperty taxesTax assessment
    2025$4,633 -11.5%$157,836 +2.8%
    2024$5,235 +29.3%$153,596 +13.3%
    2023$4,050 +50.2%$135,531 +66.3%
    2022$2,697 -5.5%$81,487
    2021$2,853 +5.8%$81,487 +7.3%
    2020$2,695 +1.9%$75,976 +1.5%
    2019$2,645 +4.2%$74,877 +0.6%
    2018$2,539 +105%$74,413 +123.8%
    2017$1,239 +15.3%$33,248
    2016$1,075 $33,248
    2015$1,075 -0.1%$33,248 +20.3%
    2014$1,076 +24.2%$27,638 +5.9%
    2013$867 $26,097
    2012-- --
    2011-- --
    2010-- --
    2009-- --
    2008-- --
    2007-- --
    2005-- --
    2004-- --
    2003-- --
    2001$763 +18.8%--
    2000$643 --
    Find assessor info on the county website

    Neighborhood: 30011

    Nearby schools

    GreatSchools rating
    Schools provided by the listing agent
    • Elementary: Auburn
    • Middle: Westside - Barrow
    • High: Apalachee

    Source: FMLS GA. This data may not be complete. We recommend contacting the local school district to confirm school assignments for this home.

    Get a cash offer in 3 minutes
    Find out how much your home could sell for in as little as 3 minutes with a no-obligation cash offer.
    Estimated market value
    $352,200
    Get a cash offer in 3 minutes
    Find out how much your home could sell for in as little as 3 minutes with a no-obligation cash offer.
    Estimated market value
    $352,200