Skip main navigation
Closed
  • $475,000

    1382 Almont Dr SW, Atlanta, GA 30310

    4beds
    1,900sqft
    Single Family Residence, Residential
    Built in 2024
    8,799.12 Square Feet Lot
    $472,000 Zestimate®
    $250/sqft
    $2,623 Estimated rent

    Home value

    $472,000

    $430,000 - $519,000

    $2,623/mo

    Zestimate® history
    Loading
    Loading...

    Owner options

    List your home for rent

    $2,623/mo

    Rent Zestimate®

    Find your next renter with Zillow Rental Manager. Plus, with online applications, you can quickly screen prospective tenants – for free.

    Learn more

    $2,623/mo

    Rent Zestimate®

    Refinance and save

    $2,884/mo

    Est. payment

    Refinancing to a lower rate could help reduce your monthly payments and save thousands over the life of the loan.

    See today's rates

    $2,884/mo

    Est. payment

    Explore your selling options

    Work with a Zillow partner agent

    Leverage their expertise and Zillow's premium Showcase listings to get your home seen by more buyers.

    Get started

    List with your own agent

    Get your home in front of millions of buyers by listing it on Zillow.

    Learn how to do it

    Sell it yourself

    Take full control of how buyers see your home on Zillow by listing For Sale by Owner (FSBO).

    List your home

    What's special

    Custom fireplaceMassive backyardReal hardwood floorsNew rear deckCozy family roomSeparate dining roomHigh-end stainless-steel appliances
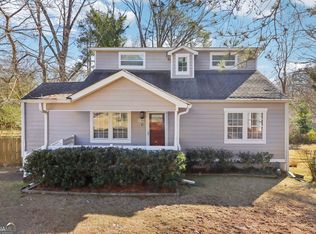
    Discover your dream home in the heart of the highly sought-after Venetian Hills neighborhood. This modern and elegant residence, newly constructed and offers a perfect blend of style, comfort, and functionality, making it ideal for both entertaining and everyday living. Step into the Cozy family room with real hardwood floors and a custom fireplace, creating a warm and inviting space. Prepare meals in the Gourmet kitchen featuring high-end stainless-steel appliances and a spacious quartz waterfall island with ample storage. Gather for family dinners in the separate dining room showcasing a beautifully designed feature wall. Looking for a bedroom on the main level? The Guest suite on the main floor, is perfect for visitors or multi-generational living. Upstairs you'll find the oversized owner’s suite with a custom walk-in closet. Step into the spa-like Luxurious owner’s bathroom with a custom tiled shower and double vanities. Enjoy the large secondary bedrooms along with custom tiled guest bathrooms. Step outside to the new rear deck overlooking a massive backyard, perfect for hosting family gatherings, entertaining friends, or even adding an inground pool to create your private oasis. Enjoy all the conveniences of city living with easy access to the Beltline, parks, Lee + White Food Hall, the Brewery District, golf courses, and more. Just minutes from Hartsfield-Jackson Airport, Tyler Perry Studios, and major interstates, this location is unbeatable. Don’t miss this opportunity to own a stunning home in one of Atlanta’s most vibrant neighborhoods! Schedule your showing today. SELLER WILL CONTRIBUTE UP TO $10,000 TOWARDS BUYERS CLOSING COST! PLUS WE ARE OFFERING $10,000 FREE GRANT FUNDS TO BUYER WITH OUR PREFERRED LENDER!

    Zillow last checked:

    Listing updated:

    Listing Provided by:

    CHAQUEVA ROBINSON,

    Bailey & Hunter, LLC.

    Bought with:

    Shan Shan Xie, 326047

    Gibson Realty Group, LLC.

    Source: FMLS GA,MLS#: 7493257MLS Logo

    Facts & features

    Interior

    Bedrooms & bathrooms
    • Bedrooms: 4
    • Bathrooms: 3
    • Full bathrooms: 3
    • Main level bathrooms: 1
    • Main level bedrooms: 1
    Primary bedroom
    • Features: In-Law Floorplan, Master on Main, Oversized Master
    • Level: In-Law Floorplan, Master on Main, Oversized Master
    Bedroom
    • Features: In-Law Floorplan, Master on Main, Oversized Master
    Primary bathroom
    • Features: Double Shower, Double Vanity
    Dining room
    • Features: Separate Dining Room
    Kitchen
    • Features: Breakfast Bar, Breakfast Room, Eat-in Kitchen, Kitchen Island, Pantry, View to Family Room
    Heating
    • Central
    Cooling
    • Ceiling Fan(s), Central Air
    Appliances
    • Included: Dishwasher, Electric Water Heater, Gas Range, Microwave, Range Hood
    • Laundry: Other
    Features
    • Double Vanity, Recessed Lighting, Walk-In Closet(s)
    • Flooring: Ceramic Tile, Hardwood
    • Windows: Double Pane Windows
    • Basement: Crawl Space
    • Number of fireplaces: 1
    • Fireplace features: Electric
    • Common walls with other units/homes: No Common Walls
    Interior area
    • Total structure area: 1,900
    • Total interior livable area: 1,900 sqft
    • Finished area above ground: 1,900

    Property

    Parking
    • Total spaces: 2
    • Parking features: Driveway
    • Has uncovered spaces: Yes
    Accessibility
    • Accessibility features: None
    Features
    • Levels: Two
    • Stories: 2
    • Patio & porch: Deck
    • Exterior features: Private Yard, Rain Gutters, Rear Stairs, No Dock
    • Pool features: None
    • Spa features: None
    • Fencing: Chain Link
    • Has view: Yes
    • View description: City
    • Waterfront features: None
    • Body of water: None
    Lot
    • Size: 8,799 sqft
    • Features: Back Yard, Front Yard
    Details
    • Additional structures: None
    • Parcel number: 14 013800050399
    • Other equipment: None
    • Horse amenities: None

    Construction

    Type & style
    • Home type: SingleFamily
    • Architectural style: Traditional
    • Property subtype: Single Family Residence, Residential
    Materials
    • HardiPlank Type
    • Foundation: Concrete Perimeter
    • Roof: Shingle
    Condition
    • Updated/Remodeled
    • New construction: No
    • Year built: 2024

    Utilities & green energy

    • Electric: None
    • Sewer: Public Sewer
    • Water: Public
    • Utilities for property: Electricity Available, Natural Gas Available, Sewer Available, Water Available
    Green energy
    • Energy efficient items: None
    • Energy generation: None
    • Water conservation: Low-Flow Fixtures

    Community & neighborhood

    Security
    • Security features: Carbon Monoxide Detector(s), Security Lights, Security Service, Security System Owned, Smoke Detector(s)
    Community
    • Community features: Dog Park, Near Beltline, Near Public Transport, Near Schools, Near Shopping, Near Trails/Greenway, Park, Playground, Restaurant
    Location
    • Region: Atlanta
    • Subdivision: Venetian Hills

    Other

    Other facts
    • Road surface type: Paved

    Price history

    DateEventPrice
    3/17/2025Sold$475,000$250/sqft
    Source: FMLS GA #7493257 Report a problem
    2/15/2025Pending sale$475,000$250/sqft
    Source: GAMLS #10421787 Report a problem
    1/7/2025Price change$475,000-5%$250/sqft
    Source: FMLS GA #7493257 Report a problem
    12/3/2024Listed for sale$500,000+177.8%$263/sqft
    Source: FMLS GA #7493257 Report a problem
    7/26/2023Sold$180,000$95/sqft
    Source: Public Record Report a problem
    7/13/2023Pending sale$180,000$95/sqft
    Source: GAMLS #10179083 Report a problem
    7/10/2023Listed for sale$180,000-5.3%$95/sqft
    Source: GAMLS #10179083 Report a problem
    7/6/2023Listing removed$190,000$100/sqft
    Source: GAMLS #10164881 Report a problem
    5/31/2023Listed for sale$190,000$100/sqft
    Source: GAMLS #10164881 Report a problem

    Public tax history

    YearProperty taxesTax assessment
    2024$2,974 +48.4%$72,640 +15.6%
    2023$2,005 +2170.7%$62,840
    2022$88 +0.9%$62,840 +47.9%
    2021$87 -95%$42,480 +1.2%
    2020$1,737 +314%$41,960 +1.8%
    2019$420 $41,200 +26.8%
    2018$420 $32,480 +284.8%
    2017$420 +14.7%$8,440
    2016$366 +350.3%$8,440
    2015$81 +702.2%$8,440
    2014$10 $8,440 +1.4%
    2013-- $8,320 +34.2%
    2012-- $6,200 -49.7%
    2011$1 $12,320 -59.9%
    2010$37 -67.9%$30,720 -3%
    2009$116 -12.1%$31,680 -23.5%
    2008$132 +9.1%$41,400
    2007$121 +32.4%$41,400 +13%
    2005$91 $36,640 +22.8%
    2004-- $29,840 +9.9%
    2003$42 $27,160 +2.7%
    2002-- $26,440 +24.7%
    2001$27 $21,200

    Find assessor info on the county website

    Neighborhood: Oakland City

    Nearby schools

    GreatSchools rating
    Schools provided by the listing agent
    • Elementary: Finch
    • Middle: Sylvan Hills
    • High: G.W. Carver

    Source: FMLS GA. This data may not be complete. We recommend contacting the local school district to confirm school assignments for this home.

    Get a cash offer in 3 minutes
    Find out how much your home could sell for in as little as 3 minutes with a no-obligation cash offer.
    Estimated market value
    $472,000
    Get a cash offer in 3 minutes
    Find out how much your home could sell for in as little as 3 minutes with a no-obligation cash offer.
    Estimated market value
    $472,000