Best-priced opportunity in Southlake under $635K - don't miss this one! Located in an unbeatable setting with walkability to Lake Grapevine, zoned to highly sought-after Carroll Independent School District, and just minutes from Southlake Town Square for premier dining and shopping.
Inside, you'll find 4 bedrooms and 2 full baths, with a generously sized primary suite featuring a private en suite and walk-in closet. The standout family room with a soaring vaulted ceiling and a striking fireplace delivers the space and character buyers are looking for. The kitchen includes granite counters, an eat-in area, and a light-filled picture window. Bonus features like the climate-controlled garage and attached workroom-storage offers flexibility for hobbies, projects, or additional storage - features rarely found at this price point.
Opportunities like this in Southlake - especially under $700K - are limited!
Sold
Price Unknown
1382 Blue Teal Ct, Southlake, TX 76092
4beds
2,279sqft
Single Family Residence
Built in 1978
10,715 Square Feet Lot
$591,300 Zestimate®
$--/sqft
$3,733 Estimated rent
Home value
$591,300
$562,000 - $621,000
$3,733/mo
Zestimate® history
Owner options
List your home for rent
$3,733/mo
Rent Zestimate®
Find your next renter with Zillow Rental Manager. Plus, with online applications, you can quickly screen prospective tenants – for free.
$3,733/mo
Rent Zestimate®
Refinance and save
Refinancing to a lower rate could help reduce your monthly payments and save thousands over the life of the loan.
Explore your selling options
Work with a Zillow partner agent
Leverage their expertise and Zillow's premium Showcase listings to get your home seen by more buyers.
Get startedList with your own agent
Get your home in front of millions of buyers by listing it on Zillow.
Learn how to do itSell it yourself
Take full control of how buyers see your home on Zillow by listing For Sale by Owner (FSBO).
List your homeWhat's special
Striking fireplaceClimate-controlled garageGranite countersStandout family roomPrivate en suiteAttached workroom-storageSoaring vaulted ceiling
Zillow last checked:
Listing updated:
Listed by:
Pam Slaney 0657621 817-368-2935,
Turner Fortune Real Estate LLC 817-368-2935
Bought with:
Gerald Sanguino, 0728474
Sanguino Group
Source: NTREIS,MLS#: 21226737
Facts & features
Interior
Bedrooms & bathrooms
- Bedrooms: 4
- Bathrooms: 2
- Full bathrooms: 2
Primary bedroom
- Features: En Suite Bathroom, Linen Closet, Walk-In Closet(s)
- Level: First
- Dimensions: 18 x 14
Bedroom
- Features: Ceiling Fan(s)
- Level: First
- Dimensions: 12 x 10
Bedroom
- Features: Ceiling Fan(s), Walk-In Closet(s)
- Level: Second
- Dimensions: 12 x 11
Bedroom
- Features: Ceiling Fan(s)
- Level: First
- Dimensions: 12 x 11
Breakfast room nook
- Features: Ceiling Fan(s)
- Level: First
- Dimensions: 11 x 9
Dining room
- Features: Ceiling Fan(s)
- Level: First
- Dimensions: 13 x 11
Kitchen
- Features: Built-in Features, Ceiling Fan(s), Galley Kitchen, Granite Counters, Pantry
- Level: First
- Dimensions: 14 x 6
Laundry
- Features: Built-in Features
- Level: First
- Dimensions: 7 x 7
Living room
- Features: Ceiling Fan(s), Fireplace
- Level: First
- Dimensions: 22 x 18
Heating
- Central
Cooling
- Central Air, Ceiling Fan(s)
Appliances
- Included: Dishwasher, Electric Range, Disposal, Microwave
- Laundry: Washer Hookup, Dryer Hookup, ElectricDryer Hookup
Features
- Decorative/Designer Lighting Fixtures, Eat-in Kitchen, Granite Counters, High Speed Internet, Cable TV, Vaulted Ceiling(s), Walk-In Closet(s), Wired for Sound
- Flooring: Carpet, Ceramic Tile, Luxury Vinyl Plank
- Has basement: No
- Number of fireplaces: 1
- Fireplace features: Insert, Wood Burning
Interior area
- Total interior livable area: 2,279 sqft
Property
Parking
- Total spaces: 2
- Parking features: Additional Parking, Driveway, Garage, Garage Door Opener, Heated Garage, Garage Faces Side
- Attached garage spaces: 2
Accessibility
- Accessibility features: Grip-Accessible Features
Features
- Levels: One
- Stories: 1
- Patio & porch: Covered
- Exterior features: Courtyard, RV Hookup
- Pool features: None
- Fencing: Back Yard,Fenced,Wrought Iron
Lot
- Size: 10,715 Square Feet
- Features: Interior Lot
Details
- Additional structures: Workshop
- Parcel number: 00735752
Construction
Type & style
- Home type: SingleFamily
- Architectural style: Traditional,Detached
- Property subtype: Single Family Residence
Materials
- Brick
- Roof: Composition
Condition
- Year built: 1978
Utilities & green energy
- Sewer: Public Sewer
- Water: Public
- Utilities for property: Electricity Available, Sewer Available, Water Available, Cable Available
Community & HOA
Community
- Security: Smoke Detector(s)
- Subdivision: Dove Estate
HOA
- Has HOA: No
Location
- Region: Southlake
Financial & listing details
- Tax assessed value: $562,104
- Annual tax amount: $9,331
- Date on market: 4/3/2026
- Cumulative days on market: 109 days
- Listing terms: Cash,Conventional,FHA,VA Loan
Price history
| Date | Event | Price |
|---|---|---|
| 8/24/2026 | Sold | -- |
Source: NTREIS #21226737 Report a problem | ||
| 7/29/2026 | Pending sale | $600,000$263/sqft |
Source: NTREIS #21226737 Report a problem | ||
| 7/21/2026 | Contingent | $600,000$263/sqft |
Source: NTREIS #21226737 Report a problem | ||
| 7/13/2026 | Price change | $600,000-5.5%$263/sqft |
Source: NTREIS #21226737 Report a problem | ||
| 6/27/2026 | Price change | $635,000-2.3%$279/sqft |
Source: NTREIS #21226737 Report a problem | ||
| 6/5/2026 | Price change | $650,000-1.5%$285/sqft |
Source: NTREIS #21226737 Report a problem | ||
| 5/22/2026 | Price change | $660,000-2.2%$290/sqft |
Source: NTREIS #21226737 Report a problem | ||
| 4/30/2026 | Price change | $675,000-3.6%$296/sqft |
Source: NTREIS #21226737 Report a problem | ||
| 4/3/2026 | Listed for sale | $699,900$307/sqft |
Source: NTREIS #21226737 Report a problem | ||
Public tax history
| Year | Property taxes | Tax assessment |
|---|---|---|
| 2025 | $2,155 -29.2% | $562,104 |
| 2024 | $3,042 -38.6% | $562,104 -3.3% |
| 2023 | $4,959 -2.2% | $581,039 +23.5% |
| 2022 | $5,072 +1.6% | $470,658 +10.8% |
| 2021 | $4,990 +1.5% | $424,632 +10.2% |
| 2020 | $4,916 +1.4% | $385,227 +1.3% |
| 2019 | $4,848 +1.3% | $380,382 +38.9% |
| 2018 | $4,786 -13.5% | $273,787 -16.4% |
| 2017 | $5,535 +8.7% | $327,380 +5.7% |
| 2016 | $5,094 +16.2% | $309,686 +38% |
| 2015 | $4,385 | $224,400 |
| 2014 | $4,385 | $224,400 +32% |
| 2013 | -- | $170,000 |
| 2012 | -- | $170,000 |
| 2011 | -- | $170,000 |
| 2010 | -- | $170,000 +5% |
| 2009 | -- | $161,900 |
| 2008 | -- | $161,900 |
| 2007 | -- | $161,900 |
| 2006 | -- | $161,900 |
| 2005 | -- | $161,900 |
| 2004 | -- | $161,900 +4.2% |
| 2003 | -- | $155,400 -0.4% |
| 2002 | -- | $156,100 +15.5% |
| 2001 | -- | $135,100 |
| 2000 | -- | $135,100 |
Find assessor info on the county website
Neighborhood: 76092
Nearby homes
- $594,9004 bd2 ba1.9k sqft1362 Blue Teal Ct, Southlake, TX 76092Off Market
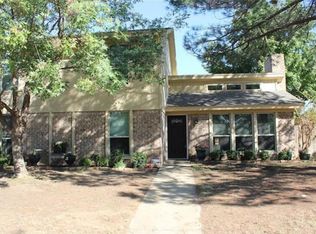
- $581,7004 bd2 ba1.9k sqft1402 Blue Teal Ct, Southlake, TX 76092Off Market

- $559,2003 bd2 ba1.5k sqft1379 White Wing Ct, Southlake, TX 76092Off Market
- $--3 bd2 ba1.6k sqft1359 White Wing Ct, Southlake, TX 76092Sold
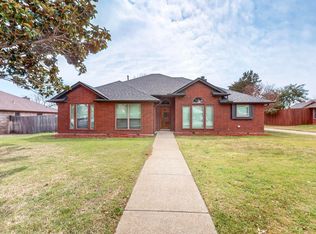
- $498,1003 bd2 ba1.6k sqft1399 White Wing Ct, Southlake, TX 76092Off Market
- $531,8003 bd2 ba2k sqft1379 Blue Teal Ct, Southlake, TX 76092Off Market
- $--4 bd2 ba1.6k sqft1399 Blue Teal Ct, Southlake, TX 76092Sold
- $553,6003 bd2 ba2k sqft1342 Blue Teal Ct, Southlake, TX 76092Off Market
Nearby schools
GreatSchools rating
- 10/10Jack D. Johnson ElementaryGrades: K-4Distance: 1.6 mi
- 10/10Carroll Middle SchoolGrades: 7-8Distance: 2 mi
- 8/10Carroll High SchoolGrades: 9-10Distance: 2.3 mi
Schools provided by the listing agent
- Elementary: Johnson
- Middle: Carroll,Durham
- High: Carroll
- District: Carroll ISD
Source: NTREIS. This data may not be complete. We recommend contacting the local school district to confirm school assignments for this home.
Get a cash offer in 3 minutes
Find out how much your home could sell for in as little as 3 minutes with a no-obligation cash offer.
Estimated market value
$591,300
Get a cash offer in 3 minutes
Find out how much your home could sell for in as little as 3 minutes with a no-obligation cash offer.
Estimated market value
$591,300
- Texas
- Tarrant County
- Southlake
- 76092
- 1382 Blue Teal Ct
