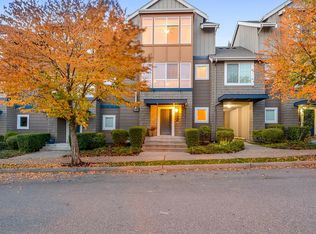
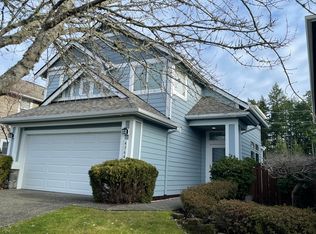
Luxury Brownstone Townhome in the Heart of Issaquah Highlands
1382 Chelsea Walk NE, Issaquah, WA 98029
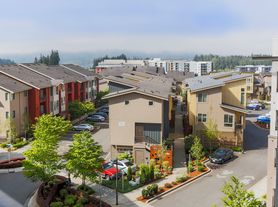
Welcome to this beautifully appointed luxury townhome in the highly sought-after Brownstones at Issaquah Highlands. Offering approximately 2,172 square feet of thoughtfully designed living space, this spacious 4-bedroom, 3.5-bathroom home combines modern finishes, exceptional functionality, and an unbeatable location.

The open-concept main level is filled with natural light and features rich hardwood flooring, a cozy gas fireplace, and an elegant chef's kitchen complete with granite slab countertops, stainless steel appliances, a large center island, and abundant cabinetry perfect for both everyday living and entertaining. Step outside to the covered deck, ideal for enjoying your morning coffee or relaxing after a long day.
The versatile floor plan includes generously sized bedrooms, with a private lower-level bedroom and full bath that make an ideal guest suite, home office, or multi-generational living space. Upstairs, you'll find spacious bedrooms, including a luxurious primary suite with a walk-in closet and an en-suite bathroom designed for comfort and convenience.
Additional features include:
* Attached two-car garage with additional storage
* Air conditioning for year-round comfort
* Full-size washer and dryer
* Beautiful architectural details and quality craftsmanship throughout
* Low-maintenance living in a well-maintained community
Located just steps from **Grand Ridge Plaza
you'll enjoy easy access to shopping, restaurants, cafes, grocery stores, parks, trails, the movie theater, Swedish Medical Center, and the Issaquah Highlands Park & Ride. With quick access to I-90, commuting to Bellevue, Seattle, and surrounding Eastside employers is simple and convenient.
This exceptional home offers the perfect blend of luxury, convenience, and lifestyle in one of Issaquah's most desirable neighborhoods.
**Available Now.** Contact Julia Appelhans with Nest Leasing & Relocation Services to schedule your private showing.
Screening required for all occupants 18 and older. Application fee $55.00 per each adult.
*Tenant responsible for all utilties: Electricity and internet.
*Attatched Garage Parking incuded in rent.
*Tenants screening criteria*
*Income requirement 2.5 times the rent with verfications
*Credit score 740 or above;, with screening verifications;
no collection or delinquent payments or bankruptcy record.
*Rental history verifications required.
*Due upon lease commencement: First month's rent, if protated will require last month prorated.
*Deposit -$4500
*Flexible lease terms 12 month lease or longer.
*Pets case by case-No vicious breeds.
*Pet deposit $500 per pet.
*Pet rent $35 per month
*No smoking.
Townhouse for rent
$4,375/moFees may apply
1382 Chelsea Walk NE, Issaquah, WA 98029
4beds
2,172sqft
Price may not include required fees and charges. Price shown reflects the lease term provided. Learn more|
Townhouse
Available now
Cats, dogs OK
Air conditioner, wall unit
In unit laundry
Attached garage parking
What's special
Cozy gas fireplaceCovered deckRich hardwood flooringFilled with natural lightLarge center islandWalk-in closetLuxurious primary suite
- 37 days |
- -- |
- -- |
Zillow last checked:
Listing updated:
Travel times

Let’s turn your rent into credit progress
Build credit history with every on-time payment and get credit for the payment you’re already making.
Facts & features
Interior
Bedrooms & bathrooms
- Bedrooms: 4
- Bathrooms: 4
- Full bathrooms: 4
Cooling
- Air Conditioner, Wall Unit
Appliances
- Included: Dryer, Washer
- Laundry: In Unit
Features
- Walk In Closet
- Flooring: Carpet, Hardwood
Interior area
- Total interior livable area: 2,172 sqft
Property
Parking
- Parking features: Attached, Garage, Off Street
- Has attached garage: Yes
- Details: Contact manager
Features
- Patio & porch: Patio
- Exterior features: Walk In Closet
Details
- Additional structures: Garage(s)
Construction
Type & style
- Home type: Townhouse
- Property subtype: Townhouse
Building
Management
- Pets allowed: Yes
Community & HOA
Location
- Region: Issaquah
Financial & listing details
- Lease term: 1 Year
Price history
| Date | Event | Price |
|---|---|---|
| 8/12/2026 | Price change | $4,375-2.8%$2/sqft |
Source: Zillow Rentals Report a problem | ||
| 8/1/2026 | Listed for rent | $4,500$2/sqft |
Source: Zillow Rentals Report a problem | ||
| 2/11/2021 | Sold | $1,009,000+18.7%$465/sqft |
Source:  NWMLS as distributed by MLS GRID #1714974 Report a problem NWMLS as distributed by MLS GRID #1714974 Report a problem | ||
| 1/14/2021 | Pending sale | $850,000$391/sqft |
Source: The Agency Northwest #1715998 Report a problem | ||
| 1/9/2021 | Listed for sale | $850,000$391/sqft |
Source: The Agency Northwest #1715998 Report a problem | ||
Neighborhood: Issaquah Highlands
Nearby schools
GreatSchools rating
- 9/10Clark Elementary SchoolGrades: K-5Distance: 1.2 mi
- 8/10Issaquah Middle SchoolGrades: 6-8Distance: 1.2 mi
- 10/10Issaquah High SchoolGrades: 9-12Distance: 1.3 mi