Located in the desirable Harvest Glen neighborhood, this spacious 5-bedroom + office (optional 6th bedroom), 4.5-bath home offers 3,329 sq ft of flexible living space on a 7,790 sq ft lot. The formal living and dining rooms feature vaulted ceilings and abundant natural light. A tiled entry leads to an open kitchen with tiled granite counters, center island, and ample cabinetry, flowing into the comfortable family room. Ideal for multigenerational living, the layout includes two junior suites—one located on the main floor—plus a large upstairs primary suite with a walk-in closet, dual sinks, soaking tub, and stall shower. Additional highlights include a 3-car garage with storage, owned solar, multiple living areas, and a low-maintenance backyard with patio space. The home has been well maintained and lived in, offering a fantastic opportunity for a new owner to update with personal touches and build equity over time. Conveniently located near top-rated schools, parks, recreation trails, shopping, dining, golf, and Highway 4.
Sold for $910,000
$910,000
1382 Clay Ct, Brentwood, CA 94513
5beds
3,329sqft
Single Family Residence
Built in 2001
7,840 Square Feet Lot
$898,100 Zestimate®
$273/sqft
$4,571 Estimated rent
Home value
$898,100
$808,000 - $997,000
$4,571/mo
Zestimate® history
Owner options
List your home for rent
$4,571/mo
Rent Zestimate®
Find your next renter with Zillow Rental Manager. Plus, with online applications, you can quickly screen prospective tenants – for free.
$4,571/mo
Rent Zestimate®
Refinance and save
$5,826/mo
Est. payment
Refinancing to a lower rate could help reduce your monthly payments and save thousands over the life of the loan.
$5,826/mo
Est. payment
Explore your selling options
Work with a Zillow partner agent
Leverage their expertise and Zillow's premium Showcase listings to get your home seen by more buyers.
Get startedList with your own agent
Get your home in front of millions of buyers by listing it on Zillow.
Learn how to do itSell it yourself
Take full control of how buyers see your home on Zillow by listing For Sale by Owner (FSBO).
List your homeWhat's special
Center islandOpen kitchenAbundant natural lightAmple cabinetryLarge upstairs primary suiteTiled granite countersComfortable family room
Zillow last checked:
Listing updated:
Listed by:
Camila Loving DRE #02172553 925-505-1654,
Real Brokerage Technologies
Bought with:
Karan Mehindro, DRE #02097798
Realty One Group Elite
Source: bridgeMLS/CCAR/Bay East AOR,MLS#: 41121400
Facts & features
Interior
Bedrooms & bathrooms
- Bedrooms: 5
- Bathrooms: 5
- Full bathrooms: 4
- 1/2 bathrooms: 1
Rooms
- Room types: Family Room, Formal Dining Room, Office, Workshop
Kitchen
- Features: 220 Volt Outlet, Breakfast Bar, Breakfast Nook, Stone Counters, Tile Counters, Dishwasher, Eat-in Kitchen, Gas Range/Cooktop, Microwave, Oven Built-in, Pantry, Self-Cleaning Oven, Updated Kitchen
Heating
- Zoned, Natural Gas
Cooling
- Ceiling Fan(s), Central Air
Appliances
- Included: Dishwasher, Gas Range, Microwave, Oven, Self Cleaning Oven, Water Softener
- Laundry: 220 Volt Outlet, Hookups Only, Laundry Room
Features
- Breakfast Bar, Breakfast Nook, Pantry, Updated Kitchen
- Flooring: Hardwood, Tile, Carpet
- Windows: Window Coverings
- Number of fireplaces: 1
- Fireplace features: Family Room, Gas Starter
Interior area
- Total structure area: 3,329
- Total interior livable area: 3,329 sqft
Property
Parking
- Total spaces: 3
- Parking features: Attached, Int Access From Garage, Tandem, Garage Door Opener
- Garage spaces: 3
Features
- Levels: Two Story
- Stories: 2
- Exterior features: Back Yard, Front Yard, Sprinklers Automatic
- Pool features: None
- Fencing: Fenced
Lot
- Size: 7,840 Square Feet
- Features: Court, Premium Lot
Details
- Parcel number: 0107600215
- Special conditions: Standard
Construction
Type & style
- Home type: SingleFamily
- Architectural style: Contemporary
- Property subtype: Single Family Residence
Materials
- Stucco
- Foundation: Slab
Condition
- Existing
- New construction: No
- Year built: 2001
Details
- Builder name: Standard Pacific
Utilities & green energy
- Electric: Photovoltaics Seller Owned, 220 Volts in Kitchen
Community & HOA
Community
- Security: Fire Sprinkler System, Carbon Monoxide Detector(s), Double Strapped Water Heater, Smoke Detector(s)
HOA
- Has HOA: No
Location
- Region: Brentwood
Financial & listing details
- Price per square foot: $273/sqft
- Tax assessed value: $645,162
- Annual tax amount: $7,478
- Date on market: 1/20/2026
- Listing terms: Cash,Conventional,FHA,VA Loan
- Electric utility on property: Yes
Price history
| Date | Event | Price |
|---|---|---|
| 4/7/2026 | Sold | $910,000-1.6%$273/sqft |
Source:  bridgeMLS/CCAR/Bay East AOR #41121400 Report a problem bridgeMLS/CCAR/Bay East AOR #41121400 Report a problem | ||
| 2/21/2026 | Pending sale | $925,000$278/sqft |
Source: bridgeMLS/CCAR/Bay East AOR #41121400 Report a problem | ||
| 1/20/2026 | Listed for sale | $925,000+69.7%$278/sqft |
Source: bridgeMLS/CCAR/Bay East AOR #41121400 Report a problem | ||
| 5/27/2016 | Sold | $545,000-0.5%$164/sqft |
Source:  CCAR #40721154 Report a problem CCAR #40721154 Report a problem | ||
| 1/22/2016 | Listing removed | $547,500$164/sqft |
Source: Homesearch.Com Realty Services Inc #5126423 Report a problem | ||
| 1/18/2016 | Listed for sale | $547,500$164/sqft |
Source: Homesearch.Com Realty Services Inc #5126423 Report a problem | ||
| 1/5/2016 | Pending sale | $547,500$164/sqft |
Source: Homesearch.Com Realty Services Inc #5126423 Report a problem | ||
| 1/5/2016 | Listed for sale | $547,500-7.2%$164/sqft |
Source: Homesearch.Com Realty Services Inc #5126423 Report a problem | ||
| 4/6/2004 | Sold | $590,000+44.6%$177/sqft |
Source: Public Record Report a problem | ||
| 6/28/2002 | Sold | $408,000$123/sqft |
Source: Public Record Report a problem | ||
Public tax history
| Year | Property taxes | Tax assessment |
|---|---|---|
| 2025 | $7,478 +1.7% | $645,162 +2% |
| 2024 | $7,355 +1.6% | $632,512 +2% |
| 2023 | $7,236 +1.7% | $620,111 +2% |
| 2022 | $7,118 +2.7% | $607,953 +2% |
| 2021 | $6,932 +0.5% | $596,034 +1% |
| 2020 | $6,899 -0.7% | $589,923 +2% |
| 2019 | $6,944 +4.4% | $578,357 +2% |
| 2018 | $6,649 -0.1% | $567,018 +2% |
| 2017 | $6,655 -5.4% | $555,900 +2% |
| 2016 | $7,032 +6.7% | $545,000 +6.9% |
| 2015 | $6,591 +3.3% | $510,000 +5.4% |
| 2014 | $6,377 | $484,000 +23.6% |
| 2013 | -- | $391,500 +9.8% |
| 2012 | -- | $356,500 +11.4% |
| 2011 | -- | $320,000 -13.5% |
| 2010 | -- | $370,000 -9% |
| 2009 | -- | $406,500 -12.6% |
| 2008 | -- | $465,000 -26.5% |
| 2007 | -- | $632,691 +2% |
| 2006 | -- | $620,286 +2% |
| 2005 | -- | $608,124 +40.5% |
| 2004 | -- | $432,761 +1.9% |
| 2003 | -- | $424,830 |
Find assessor info on the county website
Neighborhood: 94513
Nearby homes
- $783,1005 bd3 ba2.8k sqft1384 Clay Ct, Brentwood, CA 94513Off Market
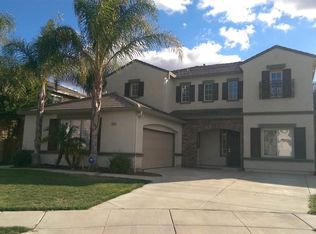
- $751,2004 bd3 ba2.2k sqft1380 Clay Ct, Brentwood, CA 94513Off Market
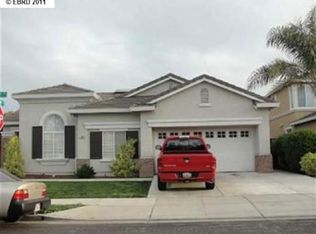
- $732,0004 bd2 ba2.6k sqft1321 Crescent Dr, Brentwood, CA 94513Off Market
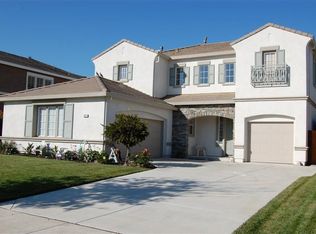
- $884,0005 bd5 ba3.3k sqft1386 Clay Ct, Brentwood, CA 94513Off Market
- $913,2005 bd3 ba3.3k sqft1331 Crescent Dr, Brentwood, CA 94513Off Market
- $801,1004 bd3 ba2.2k sqft1311 Crescent Dr, Brentwood, CA 94513Off Market
- $891,5004 bd3 ba3.1k sqft1383 Clay Ct, Brentwood, CA 94513Off Market
- $748,0004 bd3 ba2.2k sqft1341 Crescent Dr, Brentwood, CA 94513Off Market
Nearby schools
GreatSchools rating
- 9/10R. Paul Krey Elementary SchoolGrades: K-5Distance: 1 mi
- 9/10Adams (J. Douglas) Middle SchoolGrades: 6-8Distance: 2.1 mi
- 9/10Heritage High SchoolGrades: 9-12Distance: 1.9 mi
Get a cash offer in 3 minutes
Find out how much your home could sell for in as little as 3 minutes with a no-obligation cash offer.
Estimated market value
$898,100
Get a cash offer in 3 minutes
Find out how much your home could sell for in as little as 3 minutes with a no-obligation cash offer.
Estimated market value
$898,100
- California
- Contra Costa County
- Brentwood
- 94513
- 1382 Clay Ct
Nearby cities
Nearby zip codes
Other Brentwood Topics
