MLS# 282859 Welcome to Country Ridge Estates, where luxury meets laid-back living! This immaculate and stunning 4 BR, 4 BA rambler with a bonus room sits onnearly an acre (.95) of beautifully landscaped property, offering gorgeous views and plenty of space for everyone—including multigenerational living. But what truly sets this home apart? The dedicated RV parking with full hookups! Whether you're an avid RVer, love weekend road trips, or need a spot for visiting family, this setup has you covered. With water, sewer, and electrical connections ready to go, it’s effortless to park, plug in, and relax! Step inside the home to find a formal living room, a spacious den/officejust off the foyer, and a formal dining room perfect for hosting unforgettable gatherings. The gourmet kitchen is a chef’s dream, featuring a 12-foot island, stainless steel appliances, gas range, secondary prep sink, breakfast bar, and a double pantry. The open-concept design flows seamlessly into the cozy family room with a gas fireplace and a slider leading to the oversized, covered deck—your front-row seat to stunning views. The private primary suite is a true retreat, complete with deck access, dual sinks, a soaking tub, and a huge walk-in shower. Upstairs, a bonus room with an additional bedroom and full bath offers flexible space for a game room, home theater, or a second office. The guest suite is designed for privacy and comfort, featuring a sitting area, spacious bedroom, walk-in closet, and a luxurious bath with a zero-entry shower and dual sinks—ideal for guests or multigenerational living. Outside, the professionally landscaped yard is built for both beauty and function, with a garden shed, gas firepit, and plenty of room to entertain. And with the fully equipped RV parking, you’ll never have to worry about storage or hookups again! Enjoy the peaceful charm of this coveted neighborhood while still being close to everything. This home truly has it all—elegance, space, and the perfect blend of everyday convenience and special occasion charm. Don’t miss your chance to own this rare gem in Country Ridge Estates!
Closed
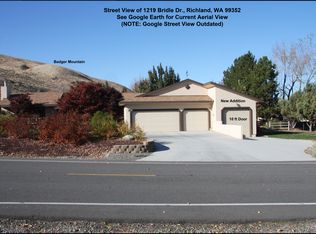
Street View
Zillow last checked:
Listing updated:
Bought with:
Karan Sandhu, 22006630
EverStar Realty
Source: PACMLS as distributed by MLS GRID,MLS#: 282859
Price history
| Date | Event | Price |
|---|---|---|
| 6/26/2025 | Sold | $900,000-5.3%$235/sqft |
Source:  PACMLS as distributed by MLS GRID #282859 Report a problem PACMLS as distributed by MLS GRID #282859 Report a problem | ||
| 5/25/2025 | Pending sale | $950,000$248/sqft |
Source: PACMLS as distributed by MLS GRID #282859 Report a problem | ||
| 3/31/2025 | Listed for sale | $950,000+31%$248/sqft |
Source: PACMLS as distributed by MLS GRID #282859 Report a problem | ||
| 6/14/2019 | Sold | $725,000$190/sqft |
Source: PACMLS as distributed by MLS GRID #236905 Report a problem | ||
| 4/30/2019 | Listed for sale | $725,000+36.8%$190/sqft |
Source: Kenmore Team #236905 Report a problem | ||
| 9/21/2012 | Sold | $530,107+458%$139/sqft |
Source: Public Record Report a problem | ||
| 4/29/2011 | Sold | $95,000$25/sqft |
Source: PACMLS as distributed by MLS GRID #171890 Report a problem | ||
Sell for more on Zillow
Get a Zillow Showcase℠ listing at no additional cost and you could sell for .
$898,900
2% more
+$17,978
With Zillow Showcase(estimated)
$916,878
